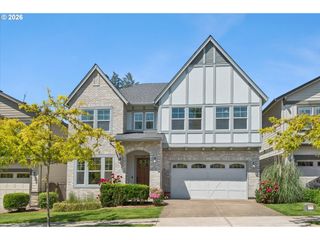
16663 Sw WHITETAIL Ln, Beaverton, OR 97007
- 4 beds |
- 3 baths |
- 2,901 sqft
 Single-Family Home
  Built in 2001
  8,276sqft lot
 3 car garage
  $241/sqft
  Listed 2 days ago
Property Description
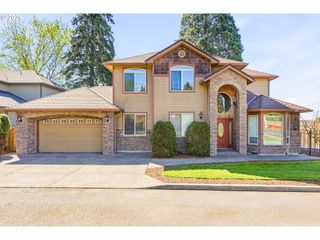
Exceptional opportunity in Beaverton's Sexton Mountain Neighborhood. This home is PRICED TO SELL!! Set on a large, fully fenced lot with views to the north and west, this home offers incredible upside for buyers seeking quality construction, spacious living, and the opportunity to personalize cosmetic finishes, deck and roof. The thoughtful floorplan features vaulted living and dining spaces, ?plantation shutters, elegant millwork, cherry hardwood floors, and a dramatic curved staircase creating a strong architectural presence. The expansive kitchen ?with island and pantry opens seamlessly to the family room ?with big picture windows filling the room with natural light. A main-level office?/bedroom with closet and adjacent full bathroom provides flexibility for guests or multi-generational living. Upstairs, generously sized bedrooms include a 4th bed that could function as a bonus room. The big backyard and driveway are flat, providing the potential to create a dream home and yard combination. ?Central vacuum, newer gutters & downspouts & the 3 car garage has very high ceilings. Capture the potential to build equity through improvements while enjoying the benefits of a well-built home in a premier neighborhood. Photos will be uploaded on Friday, 5/29.
- Listing Status:
- Active
- Date Added:
- May 27, 2026
- Data Last Updated:
- May 29, 2026 at 8:41PM
- Listing Office:
- Keller Williams Realty Professionals : 503-546-9955
- Listing Agent:
- Carey Hughes : 503-516-7919
- MLS ID:
- 242555990

- General: Lap sidingDeckFencedYard
- Style: Traditional
- Parking: DrivewayOn streetParking spaces: 3
- Roofing: Composition
- Windows: DoublePaneWindowsVinylFrames
- General: Concrete perimeter
- Road/Access: Paved
- Originating MLS: Regional Multiple Listing ServiceInc.
- County: Washington
- Zoning: DEER PARKLOT 6ACRES 0.19R2067318
- View: View
- Water: Public water
- Sewer: Public sewer
- Source: Regional Multiple Listing ServiceInc.
This listing courtesy of Carey Hughes , Keller Williams Realty Professionals
Monthly Payment
- Principal & Interest $
- Property Taxes $
- Home Insurance $
- VA Funding Fee $


 New - 15 hours ago