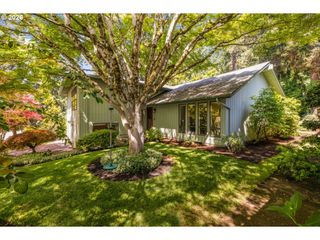
19010 Sw BANY Rd, Beaverton, OR 97007
- 5 beds |
- 3 baths |
- 2,296 sqft
 Single-Family Home
  Built in 1996
  0.36acre lot
 3 car garage
  $299/sqft
  Listed 1 day ago
Property Description
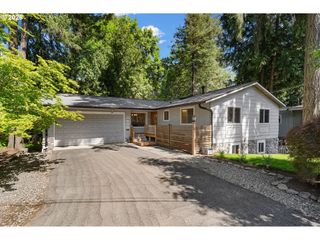
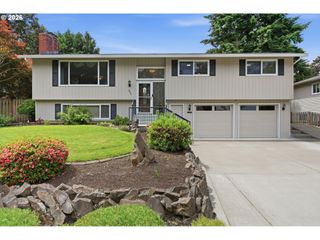
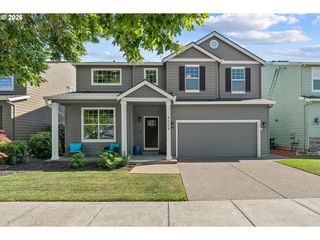
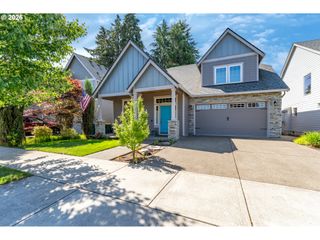
Fabulous light-filled five-bedroom home with an exceptional floor plan, ideally situated on a quiet dead-end street. A charming front porch provides the perfect place to relax, unwind, and enjoy the peaceful neighborhood setting. The updated kitchen features quartz countertops, an island cooktop, stainless steel appliances, built-in oven, and a spacious eating area overlooking the stunning park-like backyard. The inviting family room offers newer LVT flooring and a cozy gas fireplace, creating the perfect gathering space. The spacious primary suite includes a soaking tub, dual sinks, and a walk-in closet. Newer luxury vinyl flooring extends throughout the main level, while new carpet in 2026 enhances the formal living and dining rooms. Extensively updated with major system improvements, including new windows in 2025 (excluding dining room and slider), new furnace and A/C in 2025, new hot water heater in 2023, gas fireplace serviced with new fan speed control installed in 2026, new vapor barrier and sump pump in crawlspace in 2026, plus full house air duct and dryer vent cleaning completed in 2026. Outdoor living is exceptional on this private, over one-third acre lot featuring a beautifully designed yard with a custom partially covered patio, extensive gardening spaces, walking paths, and raised garden beds for vegetables, and a dedicated garden shed. A rare combination of space, updates, privacy, and outdoor living in a truly wonderful setting. Transferable warranties available for windows, furnace, sump pump and A/C.
- Listing Status:
- Active
- Date Added:
- May 28, 2026
- Data Last Updated:
- May 29, 2026 at 8:41PM
- Listing Office:
- John L. Scott : 503-624-2900
- Listing Agent:
- Gary Potts : 503-753-6136
- MLS ID:
- 414456277

- General: Cement sidingLap sidingCovered patioDeckFencedGardenPatioPorchRaised bedsTool shedYard
- Style: Stories 2Traditional
- Parking: DrivewayParking spaces: 3
- Roofing: Composition
- Windows: DoublePaneWindowsVinylFrames
- General: Concrete perimeter
- Road/Access: Paved
- Originating MLS: Regional Multiple Listing ServiceInc.
- County: Washington
- Zoning: EQUESTRIAN HEIGHTSLOT 12ACRES 0.36R393657
- View: View
- Water: Public water
- Sewer: Public sewer
- Source: Regional Multiple Listing ServiceInc.
This listing courtesy of Gary Potts , John L. Scott
Monthly Payment
- Principal & Interest $
- Property Taxes $
- Home Insurance $
- VA Funding Fee $


 New - 16 hours ago