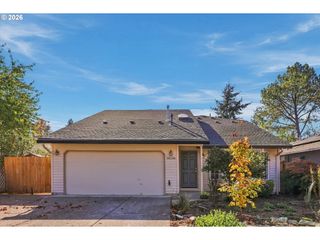
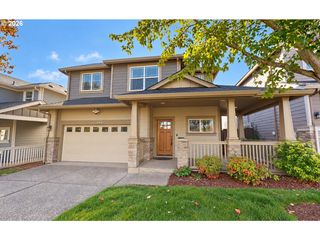
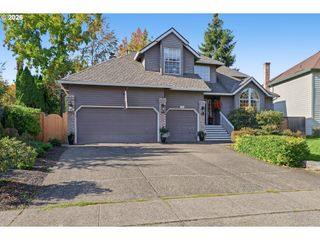
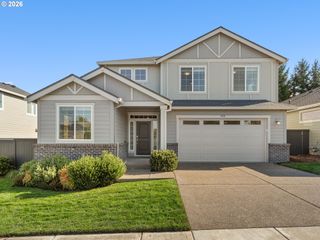
3310 Sw 175TH Ave, Beaverton, OR 97003
- 4 beds |
- 3 baths |
- 2,720 sqft
 Single-Family Home
 Built in 1983
 10,019sqft lot
 2 car garage
 $230/sqft
 Listed 6 days ago
Property Description
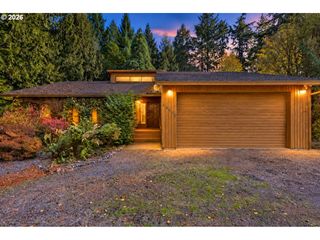
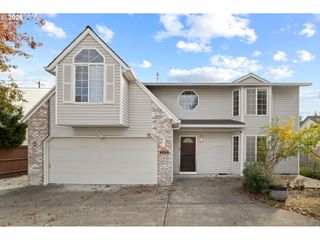
Welcome home to this well-kept 4-bedroom, 3-bath daylight ranch tucked on a quiet cul-de-sac, offering true main-level living with generous space below. Move-in ready with new carpet, fresh interior & exterior paint, and a roof & HardiePlank siding replaced in 2018. The light-filled main floor delivers an easy, single-level flow, with living, kitchen & a primary suite with private ensuite bathroom all on one floor. The kitchen shines with brand-new stainless steel appliances, including an induction range & refrigerator, plus a dishwasher just three years old. The daylight lower level expands your options with a large family room, a full bath with heated floors & a dedicated storage room, ideal for media, hobbies, guests or a home office. Step outside onto a brand-new deck overlooking an expansive, beautifully landscaped backyard with a full smart sprinkler system, made for entertaining, gardening or quiet evenings, complete with a hot tub for year-round relaxation. A rare combination of turnkey updates, main-level convenience & outdoor living space, close to Beaverton shopping, dining, parks & commuter routes.
- Listing Status:
- Active
- Date Added:
- October 22, 2026
- Data Last Updated:
- October 28, 2026 at 7:41AM
- Listing Office:
- Keller Williams Realty Professionals : 503-546-9955
- Listing Agent:
- Summer Browner : 971-313-3963
- MLS ID:
- 554550684

- General: Cement sidingDeckFree standing hot tubGas hookupSprinklerTool shed
- Style: Daylight ranch
- Parking: DrivewayOn streetParking spaces: 2
- Roofing: CompositionShingle
- Windows: DoublePaneWindowsVinylFrames
- General: Slab
- Road/Access: Paved
- Originating MLS: Regional Multiple Listing ServiceInc.
- County: Washington
- Zoning: TRANQUIL PARKLOT 12R1205369
- View: View
- Water: Public water
- Sewer: Public sewer
- Source: Regional Multiple Listing ServiceInc.
This listing courtesy of Summer Browner , Keller Williams Realty Professionals
Monthly Payment
- Principal & Interest $
- Property Taxes $
- Home Insurance $
- VA Funding Fee $