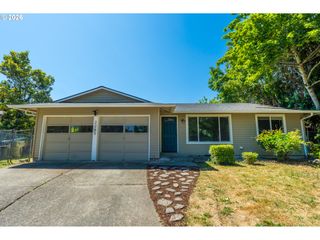
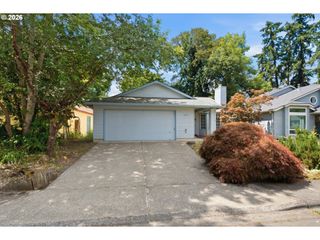
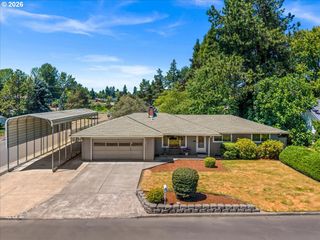
375 Sw 131ST Ave, Beaverton, OR 97005
- 2 beds |
- 2 baths |
- 1,132 sqft
 Single-Family Home
  Built in 1949
  6,970sqft lot
 2 car garage
  $420/sqft
  Listed 20 days ago
Property Description
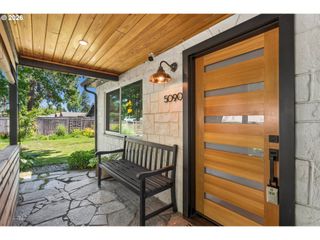
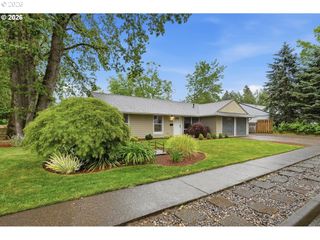
Rare One Level Beaverton find! This beautifully updated 2BR/2BA home sits on a private 0.16-acre lot with a massive, detached 28x28 shop/garage—perfect for hobbyists, car enthusiasts, mechanics, or premium storage! Step inside to a light-filled 1,132 sq ft floor plan featuring newer vinyl plank flooring, newer vinyl windows, and an inviting living room anchored by a cozy gas fireplace. The stunning, modernized kitchen is ready for any cooking enthusiasts; complete with newer cabinets, quartz countertops, and a sleek under-mount sink. Escape to the primary suite, highlighting a luxury bathroom with a large walk-in shower equipped with dual shower heads at each end. Enjoy total peace of mind with a 200amp electrical panel and newer updated plumbing. A perfect blend of turnkey interior finishes and unmatched outdoor utility. Minutes to local Parks (Peppertree Park & Commonwealth Lake Park), Cedar Hills Shopping Center, restaurants galore, and the high-tech corridor. Very central to 26 freeway, TriMet & St. Vincent Hospital.
- Listing Status:
- Active
- Date Added:
- July 2, 2026
- Data Last Updated:
- July 22, 2026 at 7:46AM
- Listing Office:
- Premiere Property Group, LLC : 503-670-9000
- Listing Agent:
- Lindsey Culver : 503-481-2159
- MLS ID:
- 160439476

- General: Wood sidingDeckFencedRv parking
- Style: Stories 1
- Parking: DrivewayParking spaces: 2
- Roofing: Composition
- Windows: DoublePaneWindowsVinylFrames
- General: Concrete perimeter
- Road/Access: Concrete
- Originating MLS: Regional Multiple Listing ServiceInc.
- County: Washington
- Zoning: MARLENE VILLAGE NO.2BLOCK 10LOT 24R20729
- Water: Public water
- Sewer: Public sewer
- Source: Regional Multiple Listing ServiceInc.
This listing courtesy of Lindsey Culver , Premiere Property Group, LLC
Monthly Payment
- Principal & Interest $
- Property Taxes $
- Home Insurance $
- VA Funding Fee $

 New - 2 days ago