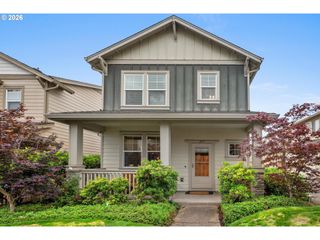
6564 Nw WENMARIE Dr, Portland, OR 97229
- 3 beds |
- 3 baths |
- 1,340 sqft
 Single-Family Home
  Built in 1999
  2,178sqft lot
 1 car garage
  $347/sqft
  Listed 4 days ago
Property Description
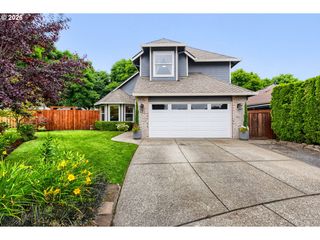
Welcome to 6564 NW Wenmarie Drive, a charming home situated in the highly desirable Bethany area of Northwest Portland. This inviting residence offers three bedrooms, two-and-a-half bathrooms, and approximately 1,340 square feet of comfortable living space. The main level features a welcoming floor plan with comfortable spaces for relaxing, entertaining, and enjoying everyday life. The kitchen and dining areas flow naturally together, while the bedrooms provide peaceful private retreats. An attached garage and manageable outdoor space add convenience and make the home easy to maintain. Enjoy an excellent location by neighborhood parks, shopping, dining, and everyday amenities. The home is conveniently positioned by Nike’s World Headquarters and the Silicon Forest technology corridor, providing easy access to some of the region’s major employment centers. Located within the highly sought-after Beaverton School District by Jacob Wismer Elementary, Stoller Middle School, and Westview High School, this home offers access to some of the area’s most coveted schools. Buyers should independently verify current school boundaries and availability. Whether you are purchasing your first home, downsizing, or searching for a well-located investment, 6564 NW Wenmarie Drive offers comfort, convenience, and an opportunity to enjoy the best of Bethany living.
- Listing Status:
- Active
- Date Added:
- July 17, 2026
- Data Last Updated:
- July 22, 2026 at 2:43AM
- Listing Office:
- Premiere Property Group, LLC : 503-670-9000
- Listing Agent:
- Nkemka Abia-Okon : 503-960-9406
- MLS ID:
- 408465105

- General: Vinyl sidingFencedSprinkler
- Style: Cottage
- Parking: DrivewayOn streetParking spaces: 1
- Roofing: Composition
- Windows: DoublePaneWindows
- General: Concrete perimeter
- Road/Access: Paved
- HOA Amenities: CommonsMaintenance groundsManagement1063.0Annually
- Originating MLS: Regional Multiple Listing ServiceInc.
- County: Washington
- Zoning: KAISER WOODS NO.5LOT PT 484ACRES 0.05R2084257
- Water: Public water
- Sewer: Public sewer
- Source: Regional Multiple Listing ServiceInc.
This listing courtesy of Nkemka Abia-Okon , Premiere Property Group, LLC
Monthly Payment
- Principal & Interest $
- Property Taxes $
- Home Insurance $
- VA Funding Fee $

 New - 22 hours ago