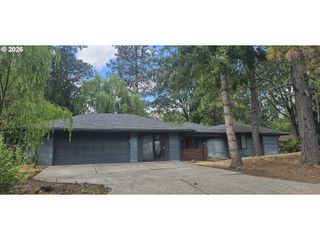
16076 Nw OAK HILLS Dr, Beaverton, OR 97006
- 3 beds |
- 3 baths |
- 1,606 sqft
 Single-Family Home
  Built in 1986
  6,098sqft lot
 2 car garage
  $327/sqft
  Listed 12 days ago
Property Description
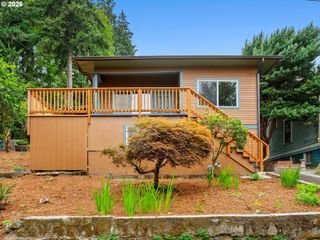
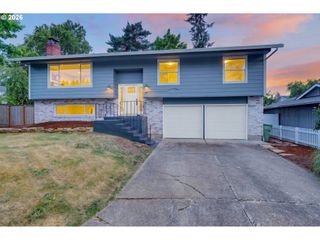
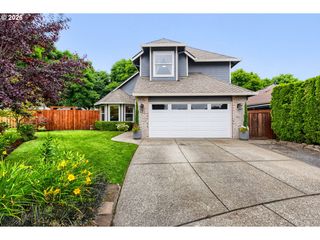
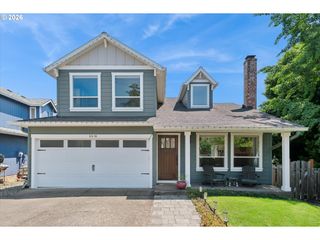
Desirable Oak Hills home on secluded oversized fenced yard! Light & Bright Open Floor Plan! Spacious Living & Dining Rooms featuring hi-vaulted Ceilings, Bay Window, New Carpet & Slider Opening to Patio Overlooking back yard! Hi-vaulted ceilings with Skylite make kitchen light & bright, Garden Window, New SS Gas range & Blt-in Microwave, Built-in Desk & Cozy Eating Area with Built-in Seating! Spacious Family Room has new carpet, walled brick Fireplace & Slider opening to Patio overlooking Yard! Spacious Master Suite has hi-raised ceilings, private bath with double sinks & skylite, & Double closets, one a spacious walk-in! 2 additional good sized bedrooms have new carpet and spacious closets! Attached Garage has opener, Storage and Outside Entry! Spacious Fenced Oversized Yard with large Patio perfect for Summertime BBQ's! Hurry on this one!
- Listing Status:
- Active
- Date Added:
- July 9, 2026
- Data Last Updated:
- July 22, 2026 at 4:41AM
- Listing Office:
- Spring Cutsforth Realty Group : 503-245-9000
- Listing Agent:
- Spring Cutsforth : 503-905-2000
- MLS ID:
- 314114958

- General: Lap sidingT 111 sidingFencedGardenPatioSecurity lightsStorm door
- Style: Traditional
- Parking: DrivewayOff streetParking spaces: 2
- Roofing: Composition
- Windows: DoublePaneWindows
- Road/Access: Paved
- Originating MLS: Regional Multiple Listing ServiceInc.
- County: Washington
- Zoning: TOUCHSTONE NO.3LOT 68R1371642
- Water: Public water
- Sewer: Public sewer
- Source: Regional Multiple Listing ServiceInc.
This listing courtesy of Spring Cutsforth , Spring Cutsforth Realty Group
Monthly Payment
- Principal & Interest $
- Property Taxes $
- Home Insurance $
- VA Funding Fee $

 New - 23 hours ago