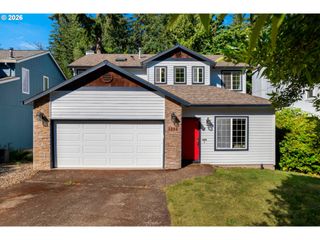
5516 Nw 180TH Pl, Portland, OR 97229
- 3 beds |
- 3 baths |
- 1,655 sqft
 Single-Family Home
  Built in 1990
  5,227sqft lot
 2 car garage
  $374/sqft
  Listed 4 days ago
Property Description
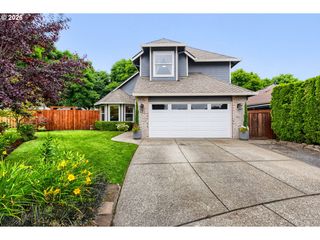
Beautifully updated and move-in ready, this inviting home offers the perfect blend of style, comfort, and functionality! Vaulted ceilings and abundant natural light create an open, airy feel, while durable laminate flooring flows throughout the main living spaces. Gather around the cozy fireplace in the living room or enjoy seamless entertaining with the open kitchen, remodeled in 2025, featuring stainless steel appliances, a pantry, eat bar, and breakfast nook overlooking the adjoining family room. Upstairs, the spacious Primary suite offers vaulted ceilings and a private bath, complemented by two additional bedrooms and convenient upstairs laundry. Step outside to a fully fenced backyard with a deck, patio, porch, and tranquil water feature (installed in 2025) - ideal for relaxing or hosting friends. New James Hardy siding and new Windows in 2024! Enjoy the convenience of living near Rock Creek and Bethany Village, with neighborhood parks, scenic trails, shopping, dining, and everyday amenities just minutes away, plus easy access to major employers and commuter routes. Complete with thoughtful updates throughout, this home is ready for you to move right in and enjoy!
- Listing Status:
- Active
- Date Added:
- July 17, 2026
- Data Last Updated:
- July 22, 2026 at 2:43AM
- Listing Office:
- Premiere Property Group, LLC : 503-670-9000
- Listing Agent:
- Richard Compton : 503-704-7633
- MLS ID:
- 644113820

- General: Lap sidingVinyl sidingDeckFencedPatioPorchSprinklerWater featureYard
- Style: Traditional
- Parking: DrivewayParking spaces: 2
- Roofing: Composition
- Windows: DoublePaneWindows
- Road/Access: Paved
- Originating MLS: Regional Multiple Listing ServiceInc.
- County: Washington
- Zoning: DEERFIELDLOT 84ACRES 0.12R2005104
- Water: Public water
- Sewer: Public sewer
- Source: Regional Multiple Listing ServiceInc.
This listing courtesy of Richard Compton , Premiere Property Group, LLC
Monthly Payment
- Principal & Interest $
- Property Taxes $
- Home Insurance $
- VA Funding Fee $

 New - 22 hours ago