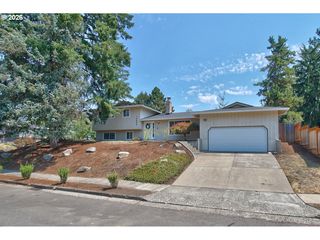
7246 Ne SHALEEN St, Hillsboro, OR 97124
- 4 beds |
- 3 baths |
- 1,793 sqft
 Single-Family Home
  Built in 2000
  4,356sqft lot
 2 car garage
  $298/sqft
  Listed 5 days ago
Property Description
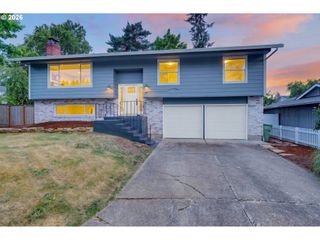
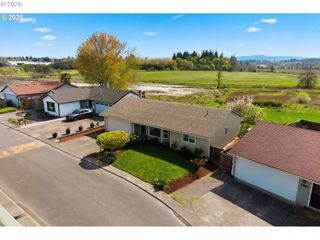
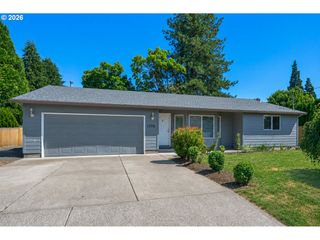
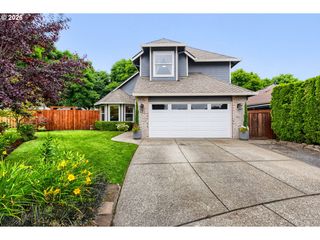
Claim your own private green escape in this beautifully updated Hillsboro home! Backing directly onto lush water and woods, this traditional two-story offers spacious modern living and tranquility right off your XL back deck. || HOME FEATURES: Hardwood floors run through two distinct living rooms (w/ a wood burning fireplace), allowing everyone space to spread out. The dining room and modern kitchen between them serves as a natural gathering hub, equipped with quartz countertops, slate flooring, and a walk-in pantry. || UPPER LEVEL: Head upstairs to find a luxurious primary suite complete with vaulted ceilings, a gas fireplace, a walk-in closet, and an ensuite bath illuminated by a bright skylight. Three additional upstairs bedrooms are ready for you. || THE BACKYARD: Step out to your new trex deck to relax and spot local deer, owls, birds of every size and shape, and other wildlife frequenting the idyllic greenspace. || SYSTEMS: With a new HVAC, furnace, hot water heater, and garage door (2022), new garbage disposal and newer vinyl windows, and a roof that's about 10 years old, your systems are golden! || LOCATION: Quietly tucked away, yet incredibly connected. You are less than five minutes from the trails at Noble Woods & Orenco Nature Parks and Walmart Neighborhood Market. Beyond that, you are less than 10 minutes from shopping, retail and entertainment at Orenco Station and the Streets at Tanasbourne. Or, hop on Hwy 26 to destinations beyond. [Home Energy Score = 6. HES Report at https://rpt.greenbuildingregistry.com/hes/OR10250291]
- Listing Status:
- Active
- Date Added:
- July 16, 2026
- Data Last Updated:
- July 22, 2026 at 3:42AM
- Listing Office:
- Keller Williams Realty Portland Premiere : 503-597-2444
- Listing Agent:
- Mathew Wray : 503-858-0587
- MLS ID:
- 471080614

- General: Cultured stoneT 111 sidingWood sidingDeckFencedPatioYard
- Style: Stories 2Traditional
- Parking: DrivewayOff streetParking spaces: 2
- Roofing: Composition
- Windows: DoublePaneWindowsVinylFrames
- General: Concrete perimeter
- Road/Access: ConcretePaved
- Originating MLS: Regional Multiple Listing ServiceInc.
- County: Washington
- Zoning: MR-1HALL CREEK ESTATESLOT 40ACRES 0.10R2079423
- View: View
- Water: Public water
- Sewer: Public sewer
- Source: Regional Multiple Listing ServiceInc.
This listing courtesy of Mathew Wray , Keller Williams Realty Portland Premiere
Monthly Payment
- Principal & Interest $
- Property Taxes $
- Home Insurance $
- VA Funding Fee $

 New - 23 hours ago