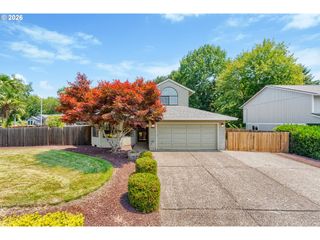
1365 Se DUKE Dr, Hillsboro, OR 97123
- 3 beds |
- 2 baths |
- 1,444 sqft
 Single-Family Home
  Built in 1991
  6,098sqft lot
 2 car garage
  $377/sqft
  Listed 3 days ago
Property Description
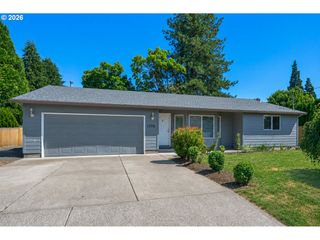
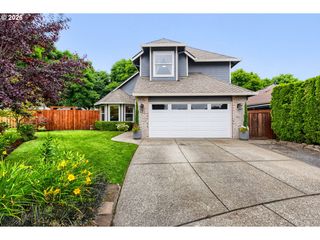
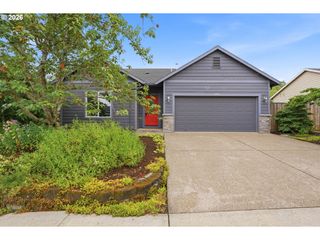
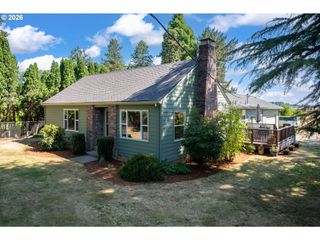
Discover peaceful, one-level living in this beautifully remodeled Hillsboro ranch, perfectly positioned against the scenic Jackson Wetland Preserve with private access right from your backyard. Spend your evenings enjoying breathtaking sunsets, watching local wildlife, and soaking in the privacy this unique setting provides.Inside, every detail has been thoughtfully updated from top to bottom. The inviting floor plan offers comfortable living spaces centered around a certified wood-burning stove, creating a warm and welcoming atmosphere year-round. You'll love the remodeled kitchen and bathrooms, updated lighting, fresh paint, new water heater, and countless stylish finishes throughout.Step outside to your own backyard oasis complete with mature fruit trees plus blueberry and strawberry bushes—perfect for enjoying fresh-picked summer treats.The HOA provides exceptional value by covering flood insurance, water, and sewer, helping make monthly expenses more predictable. All of this is just minutes from parks, walking trails, shopping, restaurants, and major commuter routes, offering the perfect balance of nature, convenience, and move-in-ready living.
- Listing Status:
- Active
- Date Added:
- July 19, 2026
- Data Last Updated:
- July 22, 2026 at 5:43AM
- Listing Office:
- Keller Williams Premier Partners : 360-693-3336
- Listing Agent:
- Rebecca Dunn : 360-608-3805
- MLS ID:
- 769114904

- General: Wood sidingFencedFree standing hot tubRaised bedsYard
- Style: Stories 1
- Parking: Parking spaces: 2
- Roofing: Composition
- General: Slab
- Road/Access: Paved
- HOA Amenities: CommonsManagementSewerWater200.0Monthly
- Originating MLS: Regional Multiple Listing ServiceInc.
- County: Washington
- Zoning: SMITH'S FIR GROVELOT 11R1250915
- View: View
- Water: Public water
- Sewer: Public sewer
- Source: Regional Multiple Listing ServiceInc.
This listing courtesy of Rebecca Dunn , Keller Williams Premier Partners
Monthly Payment
- Principal & Interest $
- Property Taxes $
- Home Insurance $
- VA Funding Fee $