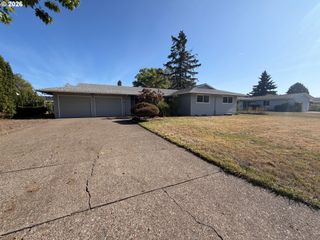
642 S 13TH Ave, Cornelius, OR 97113
- 3 beds |
- 2 baths |
- 1,260 sqft
 Single-Family Home
  Built in 2009
  4,356sqft lot
 2 car garage
  $359/sqft
  Listed 3 months ago
Property Description
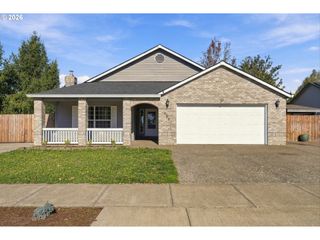
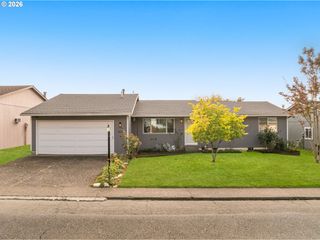
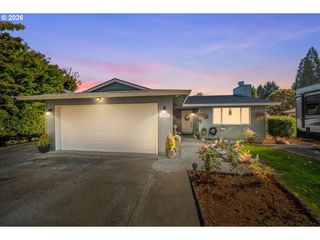
Discover the charm and tranquility of this impeccably kept, one-owner ranch in the heart of Cornelius. Meticulously maintained and thoughtfully designed, this 1,260-square-foot home offers the perfect blend of comfort and function.Step inside to an inviting, open-concept floor plan with vaulted ceilings creating an atmosphere of light and airiness. Whether you are hosting friends or enjoying a quiet evening, the seamless flow between the living, dining, and kitchen areas makes everyday living effortless. With brand-new carpeting (installed July 2026), a new dishwasher and disposal (2025), and the year-round comfort of central A/C and forced-air heating, this home is truly move-in ready.The primary suite serves as your private retreat, while two additional bedrooms offer the flexibility you need for a home office, guest space, or hobby room.Outside, your backyard backs directly to dedicated green space, offering a serene, private backdrop that feels like your own personal sanctuary. Ideally located just minutes from the best of the community—take a stroll through Free Orchard City Park, catch live music at the iconic McMenamins Grand Lodge, or enjoy the convenience of nearby shopping and tansit.Whether you're a first-time buyer looking for a solid foundation or downsizing to a home that requires no work, this is the rare opportunity you’ve been waiting for. Come see why this meticulously cared-for gem is ready for its next chapter.
- Listing Status:
- Active
- Date Added:
- July 17, 2026
- Data Last Updated:
- October 20, 2026 at 1:41PM
- Listing Office:
- Premiere Property Group, LLC : 503-670-9000
- Listing Agent:
- Kerri Hartnett : 503-893-9090
- MLS ID:
- 401948314

- General: Cement siding
- Style: Stories 1
- Parking: DrivewayParking spaces: 2
- Roofing: Composition
- Windows: DoublePaneWindows
- General: Concrete perimeter
- Road/Access: Paved
- Originating MLS: Regional Multiple Listing ServiceInc.
- County: Washington
- Zoning: LINDA LANELOT 7ACRES 0.10R2159492
- Water: Public water
- Sewer: Public sewer
- Source: Regional Multiple Listing ServiceInc.
This listing courtesy of Kerri Hartnett , Premiere Property Group, LLC
Monthly Payment
- Principal & Interest $
- Property Taxes $
- Home Insurance $
- VA Funding Fee $

 New - 9 hours ago