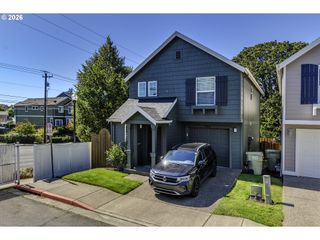
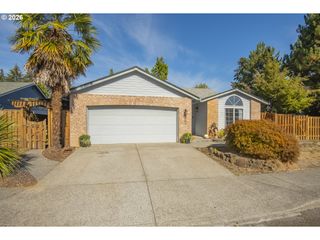
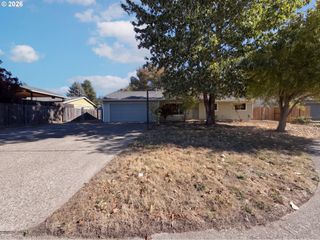
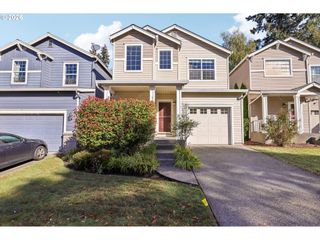
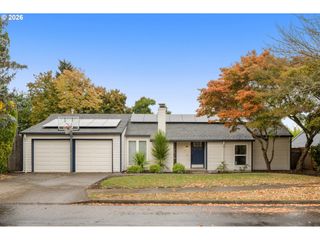
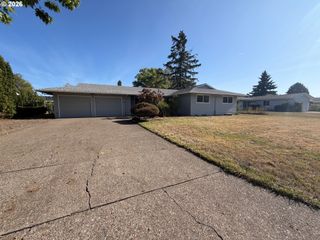
1166 Se FIR GROVE Loop, Hillsboro, OR 97123
- 3 beds |
- 2 baths |
- 1,200 sqft
 Single-Family Home
 Built in 1986
 6,534sqft lot
 2 car garage
 $354/sqft
 Listed 5 days ago
Property Description
Beautiful views, comfortable living, and nature at your back gate! This well-maintained, one-level home offers 3 bedrooms, 2 full bathrooms, and a backyard overlooking Jackson Bottom Wetlands, the Chehalem foothills, and Dairy Creek. Enjoy relaxing or entertaining on the deck, watching seasonal wildlife, and accessing the wetlands trails through the back gate.Updates include New roof installed in 2018, new HVAC and A/C installed in 2016, new vinyl windows installed in 2016, crawl space encapsulation in 2019, southwest-side siding replacement in 2021, and a new water heater in 2025. fresh paint for sidding 2021. A workshop with electrical service offers space for hobbies and projects, while a separate tool shed provides additional storage. All appliances and gardening tools are included.Watch soaring eagles, hummingbirds, occasional deer, and migrating geese, and begin your mornings with the cheerful sounds of ducks. Located in a quiet neighborhood with a single entrance, this home offers an inviting setting to explore and unwind. HOA dues of $200 per month cover water, sewer, road maintenance, and use of the community meeting/party room. [Home Energy Score = 6. HES Report at https://rpt.greenbuildingregistry.com/hes/OR10252609]
- Listing Status:
- Active
- Date Added:
- October 15, 2026
- Data Last Updated:
- October 20, 2026 at 7:52AM
- Listing Office:
- Keller Williams Sunset Corridor : 503-270-5700
- Listing Agent:
- Mona Yassine : 503-750-1332
- MLS ID:
- 566332355

- General: Wood sidingDog runFencedGardenTool shedWorkshop
- Style: Stories 1Ranch
- Parking: DrivewayParking spaces: 2
- Roofing: Composition
- Windows: VinylFrames
- General: Concrete perimeter
- Road/Access: Paved
- HOA Amenities: CommonsMeeting roomRecreation facilitiesSewerWater200.0Monthly
- Originating MLS: Regional Multiple Listing ServiceInc.
- County: Washington
- Zoning: SMITH'S FIR GROVELOT 118R1251344
- View: View
- Water: CommunityPublic water
- Sewer: Public sewer
- Source: Regional Multiple Listing ServiceInc.
This listing courtesy of Mona Yassine , Keller Williams Sunset Corridor
Monthly Payment
- Principal & Interest $
- Property Taxes $
- Home Insurance $
- VA Funding Fee $