19265 Sw DURELL Ct, Beaverton, OR 97003
- 3 beds |
- 2 baths |
- 1,284 sqft
 Single-Family Home
 Built in 1994
 7,405sqft lot
 2 car garage
 $358/sqft
 Listed 5 days ago
Property Description
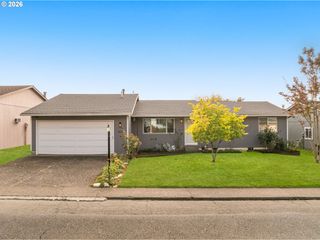
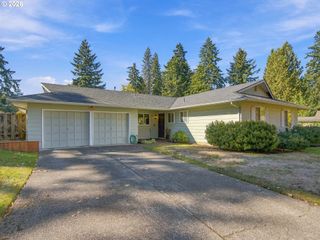
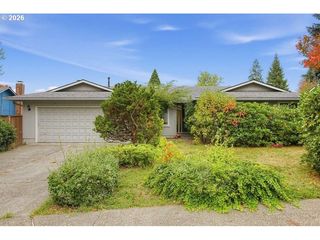
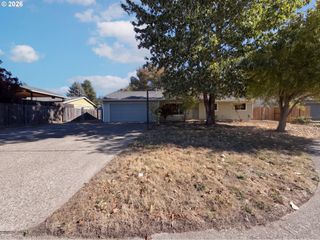
Welcome to this thoughtfully designed one level home making excellent use of space. You'll enjoy the vaulted ceilings, a functional & flexible layout along with features you don’t find in a home of this size. Natural light fills the main living area and carries into nearly every bedroom, helping the home feel bright, open, and inviting throughout the day. The primary suite offers a walk-in closet and an updated bathroom with a spacious walk-in shower w/dual shower heads. The shower built-in seat with grab bars add comfort and safety. The kitchen also features a rare walk-in pantry, providing valuable storage and everyday convenience. Outside, this extra wide lot offers plenty of room to enjoy. This backyard provides opportunities for gardening, recreation, entertaining, or creating your own dream outdoor space. Possibly install a detached 2nd home, ADU or a shop. Wisteria runs over a trellis and a butterfly bush & lilac fill the yard w/beautiful seasonal color. The patio area is a great starting point for outdoor dining and relaxing. Tucked into a smaller, no through neighborhood limits traffic. The property offers a private residential feel while still keeping you close to everyday conveniences. Restaurants, grocery shopping, and major routes are within a reasonable drive, with convenient access to 185th, TV Highway, Reed’s Crossing, and surrounding areas. For buyers looking for a home they can truly make their own, this property offers a great opportunity to bring your personal style and creative vision to life. With a functional layout and room for future updates and design choices, it’s the perfect TLC project for someone excited to add their own touches and unlock even more of the home’s potential. A pre-listing home inspection has been completed and the report is available to interested buyers, helping provide transparency as you consider this home.
- Listing Status:
- Active
- Date Added:
- October 15, 2026
- Data Last Updated:
- October 20, 2026 at 6:41AM
- Listing Office:
- Premiere Property Group, LLC : 503-670-9000
- Listing Agent:
- Vladimir Romano : 503-270-0076
- MLS ID:
- 152612997

- General: BrickCement sidingPatioRaised bedsYard
- Style: Stories 1
- Parking: DrivewayOn streetParking spaces: 2
- Roofing: Composition
- Windows: DoublePaneWindows
- General: Concrete perimeter
- Road/Access: ConcretePaved
- Originating MLS: Regional Multiple Listing ServiceInc.
- County: Washington
- Zoning: HILL DOWNS NO.2LOT 6ACRES 0.17R2035281
- Water: Public water
- Sewer: Public sewer
- Source: Regional Multiple Listing ServiceInc.
This listing courtesy of Vladimir Romano , Premiere Property Group, LLC
Monthly Payment
- Principal & Interest $
- Property Taxes $
- Home Insurance $
- VA Funding Fee $