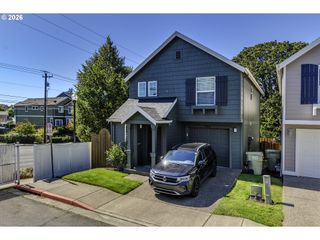
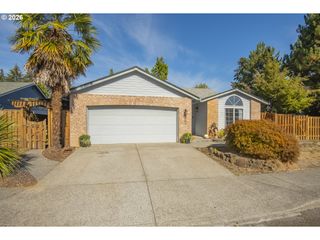
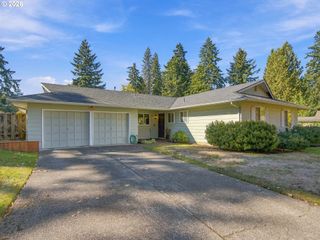
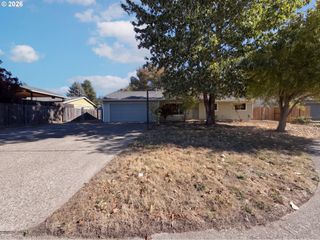
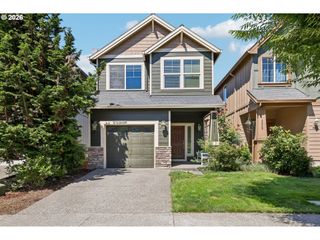
5186 Ne SCHOELER Cir, Hillsboro, OR 97124
- 3 beds |
- 3 baths |
- 1,509 sqft
 Single-Family Home
 Built in 2001
 2,614sqft lot
 2 car garage
 $321/sqft
 Listed 4 days ago
Property Description
Welcome to this well-maintained detached home in a convenient Hillsboro location near Orenco Station and the high-tech corridor. The light-filled main level features vinyl plank flooring, fresh interior paint, and an open layout that connects the kitchen, dining and living spaces. The kitchen offers granite countertops, stainless steel appliances, generous storage and plenty of workspace, while the gas fireplace creates a comfortable gathering place in the living room featuring a crafted accent wall. ---- Upstairs, all three bedrooms are thoughtfully located together, along with the conveniently placed laundry area. The spacious primary suite includes a walk-in closet and private bath with a dual-sink granite vanity. Two additional bedrooms and a full bath complete the upper level. ---- Outside, the fenced backyard features a patio and easy-care landscaping, providing plenty of room for outdoor dining, entertaining or simply relaxing. Additional highlights include a newer roof, central air conditioning, a two-car garage and a main-level powder room. ---- Enjoy easy access to Hidden Creek Community Center, nearby parks and trails, shopping, dining, transit, Orenco Station and major employers throughout Hillsboro’s high-tech corridor. Home Energy Score: 8.
- Listing Status:
- Active
- Date Added:
- October 16, 2026
- Data Last Updated:
- October 20, 2026 at 7:52AM
- Listing Office:
- Century 21 North Homes Realty : 503-652-2260
- Listing Agent:
- Frank Binnendyk : 503-819-2521
- MLS ID:
- 441664193

- General: Vinyl sidingFencedPatioPorch
- Style: Stories 2Traditional
- Parking: DrivewayOn streetParking spaces: 2
- Roofing: Composition
- Windows: VinylFrames
- General: Concrete perimeter
- Road/Access: Paved
- HOA Amenities: 82.0Monthly
- Originating MLS: Regional Multiple Listing ServiceInc.
- County: Washington
- Zoning: LEGACY KNOLL NO.2LOT 65ACRES 0.06R2099114
- View: View
- Water: Public water
- Sewer: Public sewer
- Source: Regional Multiple Listing ServiceInc.
This listing courtesy of Frank Binnendyk , Century 21 North Homes Realty
Monthly Payment
- Principal & Interest $
- Property Taxes $
- Home Insurance $
- VA Funding Fee $

 New - 1 day ago