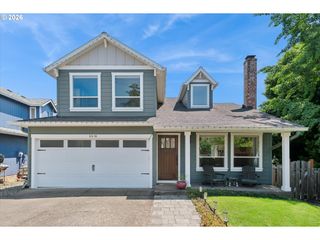
5834 Nw NECANICUM Way, Portland, OR 97229
- 3 beds |
- 2 baths |
- 1,784 sqft
 Single-Family Home
  Built in 1989
  7,405sqft lot
 2 car garage
  $373/sqft
  Listed 22 hours ago
Property Description
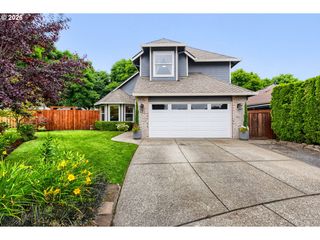
One-level living in sought-after Rock Creek! Perfectly situated on a quiet loop street, this turn-key ranch offers on an exceptionally private, park-like lot. The home has been meticulously maintained and thoroughly upgraded, including recent composition roof, newer water heater, updated flooring, central vacuum, and more. The quality of construction is evident from first step into the home, with its high ceilings, generous room sizes, numerous windows, and substantial white millwork. Oversized living room features soaring ceilings, crown molding, French doors, and new carpet. Remodeled kitchen offers abundant cabinetry, quartz countertops, wood floors, recessed lighting, and newer stainless steel appliances. The kitchen is open to the dining nook and family room, with wood floors, ceiling fan, masonry fireplace with gas insert, bookshelves, and convenient access to the covered patio. French doors introduce a large primary suite with tray ceiling, walk-in closet, private patio, and updated bathroom with tile floors, vanity with slab countertops, and walk-in tile shower with frameless door. There are two additional generously sized bedrooms, plus a second full bathroom. Spectacular lot with fully fenced backyard, partially covered patio with retractable awning, sprinkler system, new paver patio, mature landscaping with blooming flowers, and ample gardening space. An oversized covered porch overlooks a stunning freshly reimagined front yard with all-new landscaping and retaining wall. Outstanding location, close to THPRD parks and trails, Rock Creek Country Club, great schools, and local amenities! No interior steps for great accessibility!
- Listing Status:
- Active
- Date Added:
- July 21, 2026
- Data Last Updated:
- July 22, 2026 at 2:43AM
- Listing Office:
- John L. Scott : 503-645-7433
- Listing Agent:
- Casey Jones : 503-319-7867
- MLS ID:
- 260257339

- General: CedarCovered patioFencedGardenPatioPorchYard
- Style: Stories 1Ranch
- Parking: DrivewayParking spaces: 2
- Roofing: Composition
- Windows: DoublePaneWindowsVinylFramesWoodFrames
- General: Concrete perimeter
- Road/Access: Paved
- Originating MLS: Regional Multiple Listing ServiceInc.
- County: Washington
- Zoning: SEVENTH GREEN AT ROCK CREEK NO.2LOT 60R1469805
- Water: Public water
- Sewer: Public sewer
- Source: Regional Multiple Listing ServiceInc.
This listing courtesy of Casey Jones , John L. Scott
Monthly Payment
- Principal & Interest $
- Property Taxes $
- Home Insurance $
- VA Funding Fee $

 New - 22 hours ago