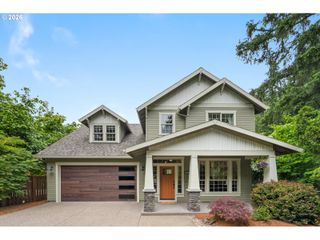
7320 Sw 142ND Ave, Beaverton, OR 97008
- 4 beds |
- 4 baths |
- 2,764 sqft
 Single-Family Home
  Built in 1970
  0.26acre lot
 2 car garage
  $260/sqft
  Listed 1 day ago
Property Description
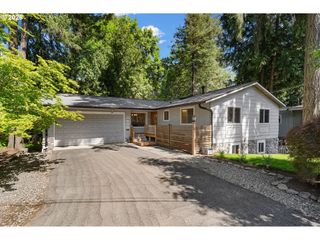
Hyland Hills daylight ranch with main-level living, flexible lower-level space, and room to spread out inside and outside. Set on a 0.26-acre lot surrounded by trees, this 2,764 sq ft home offers 4 bedrooms, 2 full baths, and 2 half baths in a layout that works for everyday living, hobbies, guests, work-from-home needs, or multi-use space.The main level includes a primary suite, two additional bedrooms, a bedroom/office near the garage, and multiple gathering spaces with natural light, built-ins, two fireplaces, and sliders that connect to the outdoor spaces. The family room opens to the backyard and upper patio, creating an easy indoor-outdoor connection.The updated 2019 kitchen features soft-close cabinetry, quartz counters, stainless gas appliances, tile backsplash, recessed lighting, and easy flow to the dining area. Upgraded 100% waterproof LVP flooring adds durability for everyday living, pets, projects, and real life.Downstairs, the daylight lower level adds even more flexibility with a large rec room, half bath, storage, and access to the lower patio. The workshop is a standout feature, complete with its own brand-new slider to the second patio, giving you space for projects, tools, gardening gear, creative work, or the hobbies that always seem to need “just a little more room.”Updates include a new roof in 2026, Milgard vinyl windows and sliders throughout in 2010, PEX plumbing in 2015, A/C updated in 2017, water heater in 2012, blown-in insulation, updated baths, main-level half bath updated in 2022, and new garage doors installed in September 2025.Close to Hart Meadows Park, shopping, dining, Beaverton amenities, Fir Grove Elementary, Highland Park Middle, and Southridge High. A great fit for someone who wants a classic daylight ranch, usable outdoor space, patios on both levels, and a peaceful Beaverton setting with room to live, work, garden, and tinker.
- Listing Status:
- Active
- Date Added:
- May 28, 2026
- Data Last Updated:
- May 29, 2026 at 7:41PM
- Listing Office:
- NextHome Realty Connection : 971-212-9487
- Listing Agent:
- Amanda Bennett : 503-502-3097
- MLS ID:
- 406912000

- General: CedarPatioYard
- Style: Daylight ranch
- Parking: DrivewayParking spaces: 2
- Roofing: Composition
- Windows: VinylFrames
- General: Concrete perimeter
- Road/Access: Paved
- Originating MLS: Regional Multiple Listing ServiceInc.
- County: Washington
- Zoning: HYLAND HILLS NO.6LOT 166ACRES 0.26R182894
- View: View
- Water: Public water
- Sewer: Public sewer
- Source: Regional Multiple Listing ServiceInc.
This listing courtesy of Amanda Bennett , NextHome Realty Connection
Monthly Payment
- Principal & Interest $
- Property Taxes $
- Home Insurance $
- VA Funding Fee $

 New - 15 hours ago