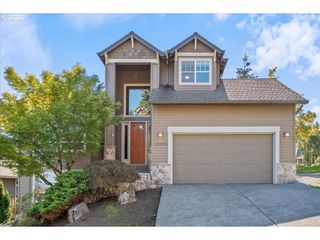
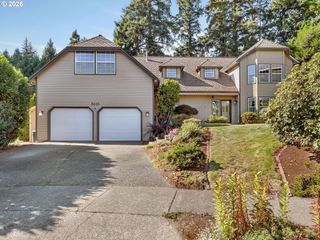
8445 Sw 195TH Pl, Beaverton, OR 97007
- 5 beds |
- 4 baths |
- 3,464 sqft
 Single-Family Home
 Built in 2004
 5,227sqft lot
 3 car garage
 $212/sqft
 Listed 19 days ago
Property Description
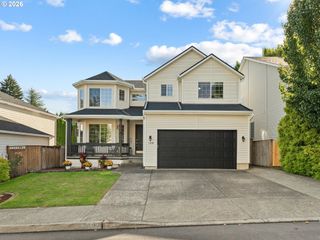
Elevated living in Beaverton's Falcon Crest neighborhood near Cooper Mountain. Set on a peaceful cul-de-sac surrounded by lush Northwest greenery, this updated 5-bedroom, 3.5-bath residence offers 3,464 sq ft across three thoughtfully designed levels. Major investments are complete: a new CertainTeed Presidential roof, fresh interior and exterior paint (2021), and new luxury vinyl plank flooring, stainless steel appliances and subway tile on the main level (2025). Vaulted ceilings and abundant natural light set an inviting tone. A formal living room with gas fireplace flows to a granite kitchen with island, eating bar and pantry, while the dining area opens to the deck for effortless indoor-outdoor entertaining. A main-level den provides a quiet home office. Upstairs, the primary suite is a true retreat with vaulted ceiling, gas fireplace, walk-in closet and en-suite bath. The finished daylight lower level offers an expansive family room, full bath and direct access to the covered patio, ideal for media, fitness or hosting guests. A fenced yard with sprinkler system and an attached 3-car garage complete the package. Located in the Beaverton School District with an easy commute to Nike, Intel, Hwy 217 and the Sunset Corridor. Schedule your private showing today.
- Listing Status:
- Active
- Date Added:
- October 1, 2026
- Data Last Updated:
- October 20, 2026 at 1:41PM
- Listing Office:
- Realty of America, LLC : 833-256-4244
- Listing Agent:
- Mayra Valencia : 541-941-3980
- MLS ID:
- 281591999

- General: Board batten sidingCement sidingCultured stoneLap sidingDeckFencedSprinklerYard
- Style: Custom styleTri level
- Parking: DrivewayEv readyParking spaces: 3
- Roofing: CompositionShingle
- Windows: DoublePaneWindowsVinylFrames
- General: Concrete perimeter
- Road/Access: Paved
- Originating MLS: Regional Multiple Listing ServiceInc.
- County: Washington
- Zoning: R-6FALCON CRESTLOT 11ACRES 0.12R2124344
- View: View
- Water: Public water
- Sewer: Public sewer
- Source: Regional Multiple Listing ServiceInc.
This listing courtesy of Mayra Valencia , Realty of America, LLC
Monthly Payment
- Principal & Interest $
- Property Taxes $
- Home Insurance $
- VA Funding Fee $