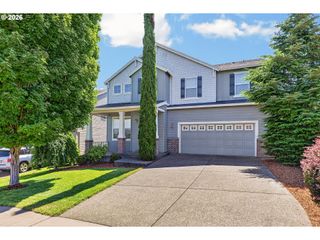
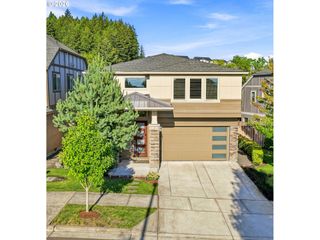
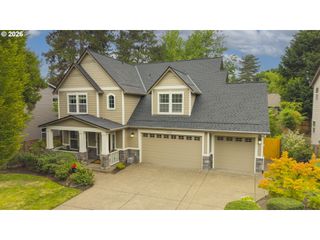
9908 Sw 173RD Ave, Beaverton, OR 97007
- 5 beds |
- 3 baths |
- 3,598 sqft
 Single-Family Home
  Built in 2018
  4,792sqft lot
 2 car garage
  $236/sqft
  Listed 16 hours ago
Property Description
This stunning light and bright contemporary style home offers a perfect blend of sophisticated design and functional living space, ideal for both everyday comfort and grand entertaining. With 5 bedrooms and 3 full baths, along with impressive interiors, 14-50 RV/EV ready outlet for EV charging cars and AC ready. Thoughtfully designed with huge open space floor plan w/lots of natural lights to connect family and friends get together at any occasions. Step inside and be greeted by soaring ceilings, the gourmet kitchen w/gas cooktop, quartz countertops, an inviting island, an abundance of cabinets, dining/living room combo, gas fireplace, office w/extra storage closet. Master bathroom features tile floors, oversized soaking tub, double vanity, and walk-in closet. Spacious laundry room is on the upper level making it easy access for all bedrooms. Low monthly HOA fee, friendly and quiet neighborhood, close by schools for all ages and minutes to all the Progress Ridge amenities, shopping, dining, and entertainment. This modern home is near Winkelman Park, Cooper Mountain Nature Park, and the Powerline trail, truly accommodating a modern lifestyle with ease. Schedule to see your future home soon!
- Listing Status:
- Active
- Date Added:
- July 30, 2026
- Data Last Updated:
- July 30, 2026 at 8:41PM
- Listing Office:
- MORE Realty : 503-353-6673
- Listing Agent:
- Niki Ly : 503-701-0166
- MLS ID:
- 589719313

- General: Cement sidingStoneWood compositeDog runFencedPorchPublic roadSprinklerTool shedYard
- Style: Stories 2Contemporary
- Parking: DrivewayEv readyParking spaces: 2
- Roofing: Composition
- Windows: DoublePaneWindows
- General: Concrete perimeterSlab
- Road/Access: ConcretePaved
- HOA Amenities: CommonsManagement75.0Monthly
- Originating MLS: Regional Multiple Listing ServiceInc.
- County: Washington
- Zoning: KEMMER RIDGELOT 5ACRES 0.11R2200940
- View: View
- Water: Public water
- Sewer: Public sewer
- Source: Regional Multiple Listing ServiceInc.
This listing courtesy of Niki Ly , MORE Realty
Monthly Payment
- Principal & Interest $
- Property Taxes $
- Home Insurance $
- VA Funding Fee $

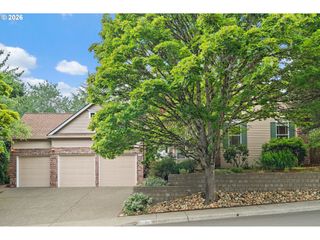
 New - 16 hours ago