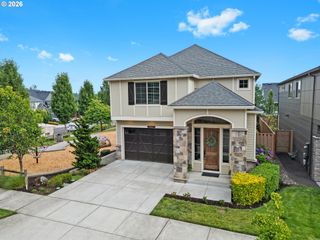
14735 Sw PEACHTREE Dr, Portland, OR 97224
- 4 beds |
- 3 baths |
- 3,057 sqft
 Single-Family Home
  Built in 1987
  0.29acre lot
 2 car garage
  $294/sqft
  Listed 3 days ago
Property Description
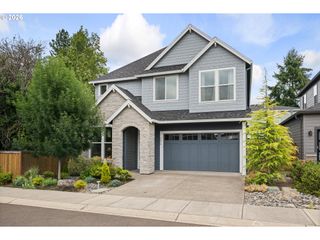
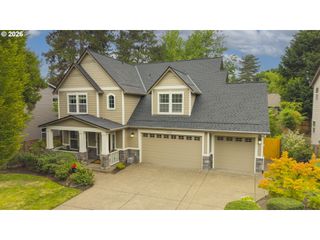
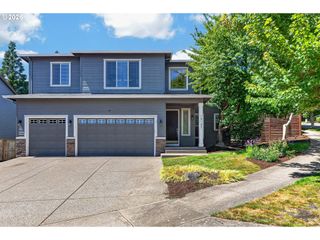
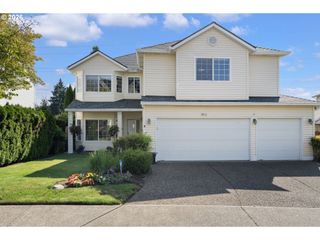
Welcome to this traditional two-story Craftsman home on approximately one-third of an acre in Bull Mountain, a sought-after Tigard area offering an established neighborhood feel with everyday convenience close at hand. With 4 bedrooms, 2.5 baths, and a versatile floor plan, this home provides room to live, work, gather, and enjoy the outdoors.The main level features a large living room for entertaining or relaxing, plus a separate family room that creates another comfortable place to unwind. A dedicated office/den offers flexibility for working from home, studying, hobbies, or a quiet retreat. At the heart of the home, the entertainer’s kitchen is well positioned for easy connection to the living spaces, making it a natural setting for preparing meals while staying part of the conversation.Upstairs, four bedrooms offer options for household members, guests, home office needs, or creative spaces. The primary suite is a private retreat highlighted by a bay window—an inviting spot for reading, reflection, or simply enjoying the natural light. The en-suite bath includes a jetted tub for a relaxing end to the day.Outside, the generous backyard offers a gentle slope, mature trees for welcome summer shade, and plenty of room to create your ideal outdoor setting. Whether you envision gardening, play space, outdoor dining, or a peaceful place to recharge, this sizable lot offers abundant potential. A two-car garage provides practical parking and storage.Enjoy easy commuter access along with nearby grocery shopping, restaurants, and daily conveniences. This Bull Mountain home pairs the timeless appeal of Craftsman style with a flexible layout, generous lot, and a location that keeps Tigard amenities within easy reach.
- Listing Status:
- Active
- Date Added:
- July 24, 2026
- Data Last Updated:
- July 27, 2026 at 4:41AM
- Listing Office:
- MORE Realty : 503-353-6673
- Listing Agent:
- Troy Fox : 503-619-7075
- MLS ID:
- 184665626

- General: CedarLap sidingFencedPatioSprinklerYard
- Style: Stories 2Contemporary
- Parking: DrivewayOn streetParking spaces: 2
- Roofing: Composition
- Windows: DoublePaneWindowsVinylFrames
- General: Concrete perimeterStem wall
- Road/Access: Paved
- HOA Amenities: Management100.0Annually
- Originating MLS: Regional Multiple Listing ServiceInc.
- County: Washington
- Zoning: MOUNTAIN GATELOT 36ACRES 0.29R1427539
- View: View
- Water: Public water
- Sewer: Public sewer
- Source: Regional Multiple Listing ServiceInc.
This listing courtesy of Troy Fox , MORE Realty
Monthly Payment
- Principal & Interest $
- Property Taxes $
- Home Insurance $
- VA Funding Fee $

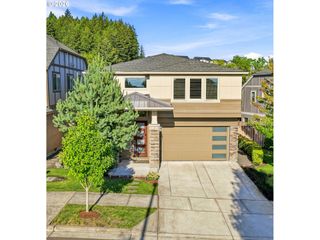
 New - 2 days ago