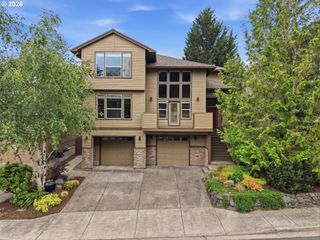
15185 Sw SUMMERVIEW Dr, Tigard, OR 97224
- 3 beds |
- 3 baths |
- 2,655 sqft
 Single-Family Home
  Built in 2012
  6,534sqft lot
 3 car garage
  $271/sqft
  Listed 3 days ago
Property Description
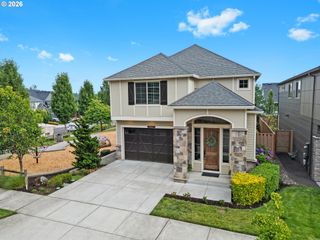
**OPEN HOUSE** Sunday, July 26th 2-4pm. Beautiful 3BD + Office/2.5BA Arlington Heights home on a premium corner lot with stunning Mt. Hood and skyline views! Brand-new carpeting recently added—zero wear and tear, fully move-in ready! This light-filled home features an open-concept floor plan, engineered hardwood floors, 9' ceilings, oversized windows, and designer finishes throughout. The gourmet kitchen is an entertainer’s dream with slab quartz countertops, a large island, shaker cabinetry, stainless steel appliances, gas range, walk-in pantry. The spacious living room features a cozy fireplace and abundant natural light. Main-level office/den offers flexible living space. Upstairs includes a large bonus loft, convenient laundry room, and a luxurious primary suite with Carrara marble finishes, dual vanities, oversized walk-in shower, and two walk-in closets. Generously sized secondary bedrooms and an oversized 3-car garage complete the home. Enjoy the private fenced backyard with low-maintenance turf and a large covered patio, perfect for year-round entertaining. Close to Alberta Rider School and close to parks, shopping, and amenities.
- Listing Status:
- Active
- Date Added:
- July 24, 2026
- Data Last Updated:
- July 27, 2026 at 6:41AM
- Listing Office:
- Krishna Realty : 503-468-5552
- Listing Agent:
- Krishnakumar Regupathy : 503-468-5552
- MLS ID:
- 778151844

- General: Cement sidingStoneCovered patioFencedPatioPorchSprinklerYard
- Style: Stories 2Traditional
- Parking: DrivewayOn streetParking spaces: 3
- Roofing: Composition
- General: Concrete perimeter
- Road/Access: Paved
- HOA Amenities: CommonsManagement150.0Monthly
- Originating MLS: Regional Multiple Listing ServiceInc.
- County: Washington
- Zoning: ARLINGTON HEIGHTS NO.3LOT 111ACRES 0.15R2170708
- View: View
- Water: Public water
- Sewer: Public sewer
- Source: Regional Multiple Listing ServiceInc.
This listing courtesy of Krishnakumar Regupathy , Krishna Realty
Monthly Payment
- Principal & Interest $
- Property Taxes $
- Home Insurance $
- VA Funding Fee $

 New - 3 days ago