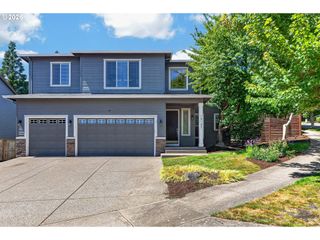
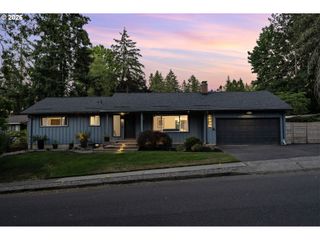
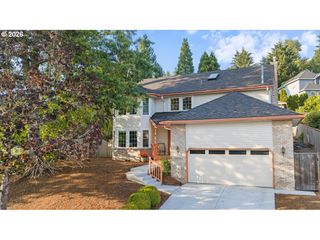
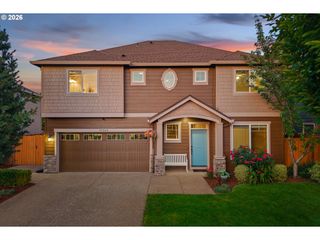
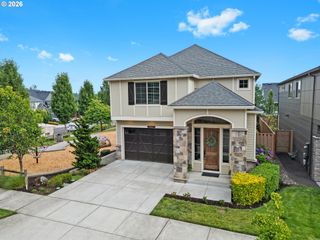
13088 Sw SAINT JAMES Ln, Portland, OR 97224
- 4 beds |
- 3 baths |
- 2,570 sqft
 Single-Family Home
  Built in 2002
  5,227sqft lot
 4 car garage
  $270/sqft
  Listed 4 days ago
Property Description
Situated on a quiet dead end street in the desirable Bull Mountain area, this meticulously maintained home offers an exceptional blend of space, comfort, and functionality. The light filled great room features a dramatic two story wall of windows and beautiful wood floors, creating an open and inviting living space. The kitchen is designed for everyday living and entertaining with granite countertops, a center island, high end stainless steel appliances, a pantry, and easy access to the formal dining room. The flexible floor plan includes four bedrooms, with a main level bedroom that also makes an ideal home office. The spacious main level family room provides the perfect space for movie nights or gathering with friends and family. Upstairs, the primary suite enjoys territorial views and features dual vanities, a jetted soaking tub, separate shower, and a walk in closet with custom organization. Custom closet systems throughout the home maximize storage and organization. Recent updates include a new roof, new furnace and central air conditioning in 2023, newer hot water heater in 2019, and new carpet throughout. Outside, enjoy a private fenced backyard with a spacious Ipe deck and paver patio, perfect for entertaining or relaxing. A standout feature is the finished 1,252 square foot four car tandem garage complete with dual 200 amp electrical panels, EV charger readiness, and a wine cellar. This versatile space is ideal for car enthusiasts, a workshop, home gym, or additional storage and is not included in the home's reported living square footage.
- Listing Status:
- Active
- Date Added:
- July 23, 2026
- Data Last Updated:
- July 27, 2026 at 7:44AM
- Listing Office:
- Cascade Hasson Sotheby's International Realty : 503-420-8650
- Listing Agent:
- Casey Riley : 971-235-0479
- MLS ID:
- 313621492

- General: Lap sidingStoneWood compositeDeckFencedPatioSprinklerYard
- Style: Nw contemporary
- Parking: DrivewayParking spaces: 4
- Roofing: Composition
- Windows: VinylFrames
- General: Concrete perimeterSlab
- Road/Access: Paved
- HOA Amenities: 0.0
- Originating MLS: Regional Multiple Listing ServiceInc.
- County: Washington
- Zoning: RAVEN RIDGELOT 38ACRES 0.12R2104911
- View: View
- Water: Public water
- Sewer: Public sewer
- Source: Regional Multiple Listing ServiceInc.
This listing courtesy of Casey Riley , Cascade Hasson Sotheby's International Realty
Monthly Payment
- Principal & Interest $
- Property Taxes $
- Home Insurance $
- VA Funding Fee $

 New - 3 days ago