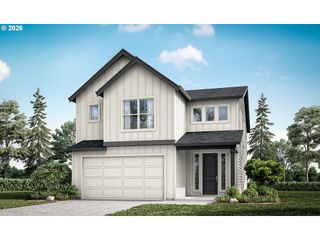
21562 Sw OXFORD Ter, Sherwood, OR 97140
- 5 beds |
- 3 baths |
- 2,295 sqft
 Single-Family Home
  Built in 2014
  4,792sqft lot
 2 car garage
  $290/sqft
  Listed 4 days ago
Property Description
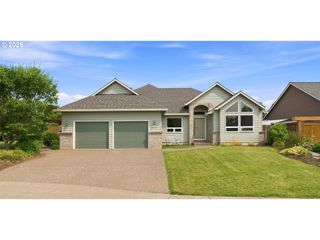
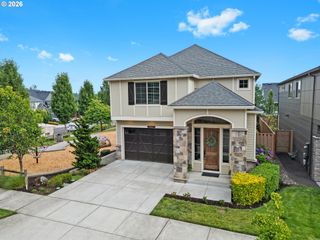
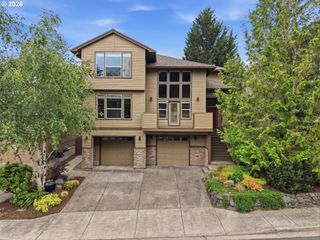
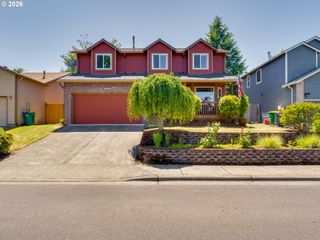
Ideally located just a block from Ridges Elementary School and only a few blocks from Sherwood High School, this move-in-ready home offers the perfect blend of comfort, convenience, and thoughtful updates. Freshly painted with new interior & exterior paint in 2026, the open great room floor plan seamlessly connects the kitchen, dining area, and family room, creating an inviting space for everyday living and entertaining. The kitchen features slab granite countertops, a custom tile backsplash, breakfast bar, and a 5-burner gas cooktop, while the family room is anchored by a cozy gas fireplace with a stunning stone surround. The spacious primary suite is a private retreat with a spa-inspired ensuite bath. Enjoy the space of this 5-bedroom floor plan. The fifth bedroom is located on the main level next to a full bathroom and can easily serve as a guest room, den, or home office to suit your needs. Exceptional flexibility for guests, multigenerational living, or a stylish home office. Step outside to a spacious backyard with plenty of room for basketball, bikes, games, and entertaining, all backed to mature trees with no homes directly behind for added privacy. Just a short stroll away, enjoy a large community park complete with a running track, tennis courts, soccer fields, and expansive green space.
- Listing Status:
- Active
- Date Added:
- July 23, 2026
- Data Last Updated:
- July 27, 2026 at 7:44AM
- Listing Office:
- eXp Realty, LLC : 888-814-9613
- Listing Agent:
- Anne Stewart : 503-804-1466
- MLS ID:
- 550047262

- General: Cement sidingDog runFencedFree standing hot tubPatioYard
- Style: Traditional
- Parking: DrivewayParking spaces: 2
- Roofing: Shingle
- Windows: VinylFrames
- General: Concrete perimeter
- Road/Access: Paved
- HOA Amenities: CommonsMaintenance grounds88.0Monthly
- Originating MLS: Regional Multiple Listing ServiceInc.
- County: Washington
- Zoning: DAYBREAKLOT 7ACRES 0.11R2185452
- Water: Public water
- Sewer: Public sewer
- Source: Regional Multiple Listing ServiceInc.
This listing courtesy of Anne Stewart , eXp Realty, LLC
Monthly Payment
- Principal & Interest $
- Property Taxes $
- Home Insurance $
- VA Funding Fee $

 New - 2 days ago