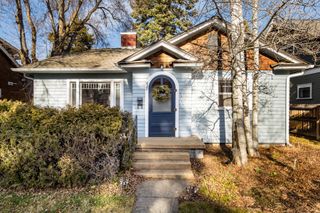
1106 NW Kendrick Place 298, Bend, OR 97703
- 3 beds |
- 2 baths |
- 1,614 sqft
 Single-Family Home
  Built in 2026
  6,098sqft lot
 2 car garage
  $836/sqft
  Listed 5 days ago
Property Description
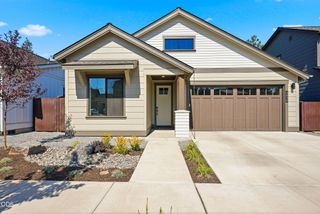
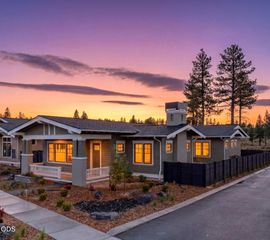
Welcome to a beautifully crafted Salvesen Home in Discovery West, where timeless Northwest character meets effortless modern living. This thoughtfully designed 3-bedroom, 2-bath residence offers 1,614 square feet of inviting single-level living, with an open kitchen, dining, and living area at its heart. Abundant windows bring in natural light, while the covered patio extends the living space outdoors for year-round enjoyment. The private primary suite is complemented by two additional bedrooms, a dedicated laundry room, generous storage, and a 2-car garage. Outside, a welcoming covered front porch and landscaped setting create exceptional curb appeal. With its distinctive gabled architecture, warm natural materials, and thoughtful details throughout, this Salvesen Home captures the best of Discovery West living.
- Listing Status:
- Active
- Date Added:
- September 8, 2026
- Data Last Updated:
- September 13, 2026 at 7:40PM
- Listing Office:
- Harcourts The Garner Group Real Estate : 541-383-4360
- MLS ID:
- 220228350

- Style: Craftsman
- Parking: Alley AccessAttachedGarage Door Opener
- Roofing: Composition
- Windows: Double Pane WindowsVinyl Frames
- General: FrameOneStemwall
- Road/Access: Paved
- HOA Amenities: OtherFirewise Certification395.0Annually
- Golf: Short Term Rentals Not Allowed
- County: Deschutes
- Zoning: 292721
- View: TerritorialNeighborhood
- Water: Public
- Sewer: Public Sewer
This listing courtesy of Harcourts The Garner Group Real Estate
Monthly Payment
- Principal & Interest $
- Property Taxes $
- Home Insurance $
- VA Funding Fee $

 New - 3 days ago