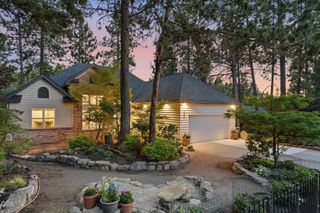
3030 NW Celilo Lane, Bend, OR 97703
- 3 beds |
- 2 baths |
- 1,755 sqft
 Single-Family Home
  Built in 2026
  5,663sqft lot
 2 car garage
  $664/sqft
  Listed 14 days ago
Property Description
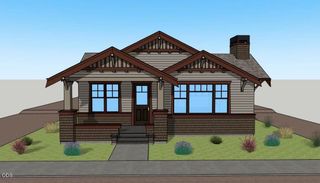
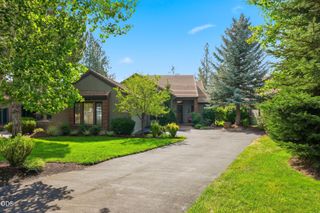
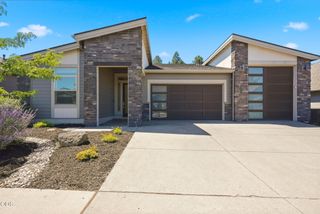
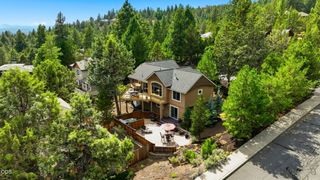
Welcome to this beautifully designed 1,755 sq ft home nestled in a peaceful forest setting, offering the perfect blend of luxury and tranquility. Surrounded by towering trees, this property provides privacy while remaining just minutes from shops, restaurants, and everyday conveniences. Inside, you'll find rich hardwood floors, abundant natural light, and an open-concept layout ideal for both relaxing and entertaining. The gourmet kitchen features high-end Jenn Air appliances, sleek quartz countertops, and custom cabinetry, combining style and functionality. The spacious primary suite offers a serene retreat, while additional bedrooms provide flexibility for guests or a home office. Thoughtfully designed throughout, this home maximizes comfort and livability. Enjoy the beauty of nature without sacrificing modern amenities--this forest retreat truly has it all.
- Listing Status:
- Active
- Date Added:
- September 1, 2026
- Data Last Updated:
- September 13, 2026 at 7:40PM
- Listing Office:
- Pahlisch Real Estate, Inc. : 541-385-6762
- MLS ID:
- 220227931

- Style: Craftsman
- Parking: DrivewayGarage Door Opener
- Roofing: Asphalt
- Windows: Double Pane WindowsLow-Emissivity WindowsVinyl Frames
- General: Double Wall/Staggered StudOneStemwall
- Road/Access: Paved
- HOA Amenities: ParkTrail(s)81.15Monthly
- Golf: Trail(s)Park
- County: Deschutes
- Zoning: 288853
- View: ForestPark/GreenbeltNeighborhood
- Water: Public
- Sewer: Public Sewer
This listing courtesy of Pahlisch Real Estate, Inc.
Monthly Payment
- Principal & Interest $
- Property Taxes $
- Home Insurance $
- VA Funding Fee $

 New - 3 days ago