1110 NW Kendirick Place Lot 297, Bend, OR 97703
- 4 beds |
- 3 baths |
- 2,389 sqft
 Single-Family Home
  Built in 2026
  6,098sqft lot
 3 car garage
  $657/sqft
  Listed 9 days ago
Property Description
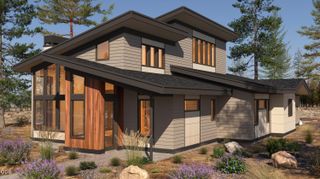
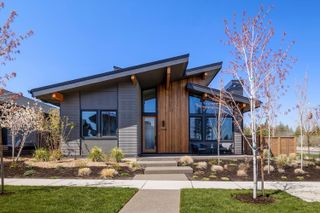
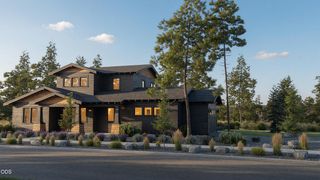
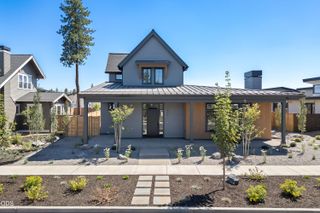
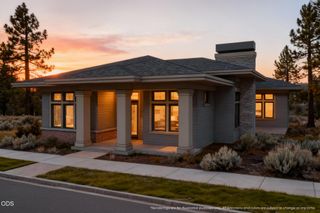
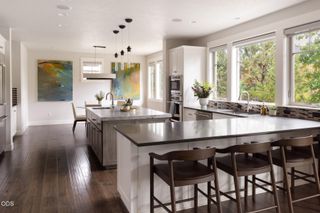
Your best life awaits you in this New Modern Farm style home built by Third Generation Builders in desirable Discovery West, where lifestyle, location, amenities & community all come together creating an inspiring lifestyle. Spanning 2,389sq ft, this thoughtfully designed floor plan offers main-level living with a primary suite, open kitchen, dining, and living spaces, plus a dedicated office nook, additional half bath, and mudroom off the three-car garage. Upstairs features three additional bedrooms or convert one bedroom into a bonus /flex room and full bath. Covered front and side porches extend the indoor-outdoor living space, creating a seamless connection to the surrounding landscape and vibrant neighborhood where you can enjoy Discovery West's 40+ acres of parks and trails connecting to Discovery and Shevlin Parks, plus Discovery Corner with Sparrow Mercado, wine bar and shops. Minutes to Northwest Crossing's boutiques and restaurants. (Images are Renderings)
- Listing Status:
- Active
- Date Added:
- September 4, 2026
- Data Last Updated:
- September 13, 2026 at 4:38PM
- Listing Office:
- Cascade Hasson SIR : 541-383-7600
- MLS ID:
- 220228252

- Style: Northwest
- Parking: Alley AccessAsphaltAttachedElectric Vehicle Charging Station(s)Garage Door OpenerStorage
- Roofing: CompositionMetal
- Windows: Double Pane WindowsENERGY STAR Qualified WindowsSkylight(s)Wood Frames
- General: FrameConcreteTwoConcrete PerimeterStemwall
- Road/Access: Paved
- HOA Amenities: Snow RemovalFirewise Certification395.0Annually
- Golf: Trail(s)
- County: Deschutes
- Zoning: 292722
- View: TerritorialNeighborhood
- Water: Public
- Sewer: Public Sewer
This listing courtesy of Cascade Hasson SIR
Monthly Payment
- Principal & Interest $
- Property Taxes $
- Home Insurance $
- VA Funding Fee $

 New - 3 days ago