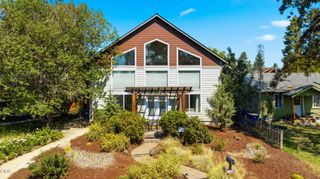
3333 NW Leavitt Lane 256, Bend, OR 97703
- 3 beds |
- 3 baths |
- 2,304 sqft
 Single-Family Home
  Built in 2026
  9,148sqft lot
 3 car garage
  $736/sqft
  Listed 16 days ago
Property Description
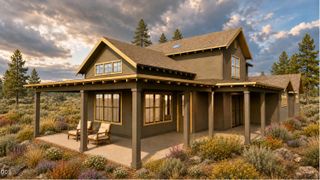
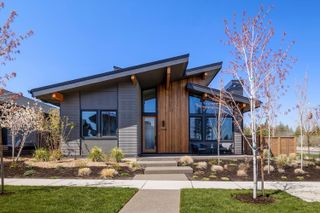
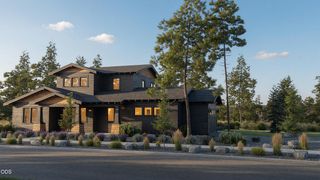
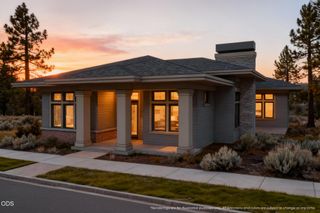
Modern farmhouse by Sunwest Builders on a fully fenced, landscaped .21-acre lot in Discovery West. A main-level primary suite anchors the 2,304 SF plan, with flexible upper-level living for guests, office, or gathering space. The kitchen is built for people who actually cook: 36'' GE Monogram all-gas professional range, panel-ready Monogram refrigerator, rift white oak frameless cabinetry, stone slab counters, fireclay farmhouse sink. Baths follow the same intent - full-height tile, gold-veined slab vanities, bronzed gold fixtures, and a curbless zero-threshold primary shower - and the powder bath makes its own moment in floor-to-ceiling salvia green tile. Expansive windows carry daylight all day. The 927 SF garage adds a tandem bay and oversized 12' door, room for a Sprinter, boat, or workshop. Steps to trails, parks, and Discovery Corner; minutes to NorthWest Crossing.
- Listing Status:
- Active
- Date Added:
- August 28, 2026
- Data Last Updated:
- September 13, 2026 at 5:39PM
- Listing Office:
- Harcourts The Garner Group Real Estate : 5412806250
- MLS ID:
- 220227817

- Style: Northwest
- Parking: Alley AccessAttachedDrivewayGarage Door OpenerRV Garage
- Roofing: CompositionMetal
- Windows: Double Pane WindowsENERGY STAR Qualified WindowsVinyl Frames
- General: FrameTwoStemwall
- Road/Access: Paved
- HOA Amenities: ParkSnow RemovalFirewise CertificationTrail(s)395.0Annually
- Golf: Trail(s)
- County: Deschutes
- Zoning: 290658
- View: Neighborhood
- Water: Public
- Sewer: Public Sewer
This listing courtesy of Harcourts The Garner Group Real Estate
Monthly Payment
- Principal & Interest $
- Property Taxes $
- Home Insurance $
- VA Funding Fee $

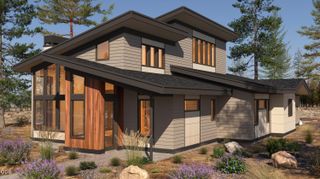
 New - 3 days ago