1187 NW Promontory Drive, Bend, OR 97703
- 3 beds |
- 3 baths |
- 3,510 sqft
 Single-Family Home
  Built in 1998
  0.96acre lot
 3 car garage
  $499/sqft
  Listed 1 month ago
Property Description
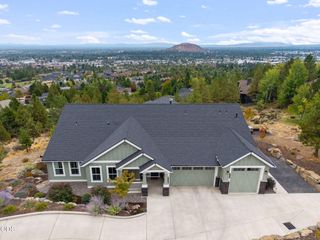
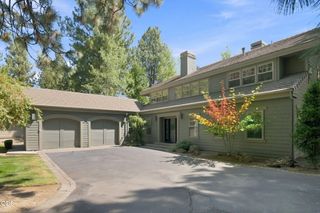
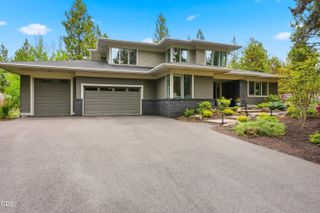
Set back from the street for ultimate privacy, this Awbrey Butte home offers a rare combination of space and possibility. The residence features an open, thoughtfully designed floor plan with the primary bedroom located on the main level. The expansive kitchen flows into the family room, perfect for everyday living and entertaining, while the open dining area connects effortlessly to a formal living space beneath soaring vaulted ceilings. A light-filled loft adds versatile space -- ideal as an artist's studio, home office, or kids' play area. Additional highlights include expansive deck and patio space for entertaining, a three-car garage, and a coveted location directly across from the public tennis courts, park and paved pathways. All of this within a short distance to Newport Market, restaurants and downtown Bend.
- Listing Status:
- Active
- Date Added:
- August 13, 2026
- Data Last Updated:
- September 13, 2026 at 5:39PM
- Listing Office:
- Cascade Hasson SIR : 541-383-7600
- MLS ID:
- 220227005

- Style: Northwest
- Parking: AsphaltAttachedDrivewayGarage Door OpenerWorkshop in Garage
- Roofing: Composition
- Windows: Double Pane WindowsLow-Emissivity WindowsSkylight(s)
- General: FrameTwoConcrete PerimeterStemwall
- Road/Access: Paved
- HOA Amenities: Other263.0Annually
- Golf: Trail(s)ParkPlaygroundTennis Court(s)Gas Available
- County: Deschutes
- Zoning: 176292
- View: TerritorialNeighborhood
- Water: Public
- Sewer: Public Sewer
This listing courtesy of Cascade Hasson SIR
Monthly Payment
- Principal & Interest $
- Property Taxes $
- Home Insurance $
- VA Funding Fee $