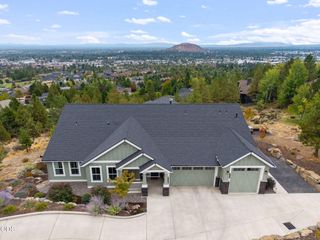
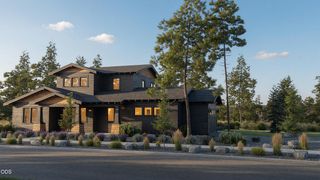
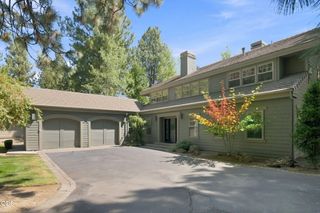
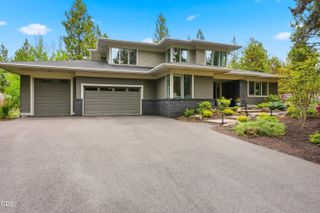
152 NW Champanelle Way, Bend, OR 97703
- 3 beds |
- 4 baths |
- 3,270 sqft
 Single-Family Home
  Built in 2006
  0.36acre lot
 3 car garage
  $535/sqft
  Listed 2 months ago
Property Description
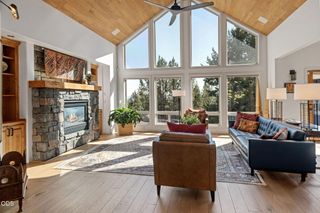
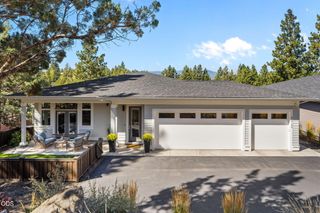
This exceptional home in The Reserve at Broken Top blends comfort w/timeless NW craftsmanship. The great room floor plan showcases open-beam vaulted ceilings, anchored by the impressive gas fireplace w/floor to ceiling stone surround & custom mantle. The chef's kitchen features granite surfaced counters, luxury appliances, a walk in pantry, dry bar, & wine cooler - ideal for effortless entertaining. Main level living includes a contemporary, upgraded primary ensuite w/spa inspired bath, a second guest ensuite, & a third bedroom. Above the garage, a versatile bonus room/office w/custom built ins offers additional space for work or relaxation. The private backyard invites connection and calm with a wrap around deck, professionally refreshed landscaping, a tranquil water feature, and hot tub. The 1,060 sq. ft. three car garage with epoxy floor coating, an asphalt driveway framed with brick pavers & flush lighting further elevate the property's quality and convenience.
- Listing Status:
- Active
- Date Added:
- July 23, 2026
- Data Last Updated:
- September 13, 2026 at 5:39PM
- Listing Office:
- Coldwell Banker Bain : karin.johnson@cbrealty.com
- MLS ID:
- 220225784

- General: CourtyardSpa/Hot Tub
- Style: Northwest
- Parking: AsphaltAttachedDrivewayGarage Door Opener
- Roofing: Composition
- Windows: Double Pane WindowsGarden Window(s)Skylight(s)Vinyl Frames
- General: FrameTwoStemwall
- Road/Access: Paved
- HOA Amenities: Trail(s)300.0Quarterly
- Golf: Trail(s)Short Term Rentals Not Allowed
- County: Deschutes
- Zoning: 245077
- View: Territorial
- Water: PublicBackflow Domestic
- Sewer: Public Sewer
This listing courtesy of Coldwell Banker Bain
Monthly Payment
- Principal & Interest $
- Property Taxes $
- Home Insurance $
- VA Funding Fee $

 New - 3 days ago