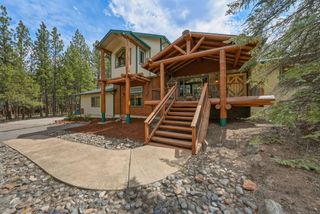
121 NW Outlook Vista Drive, Bend, OR 97703
- 3 beds |
- 4 baths |
- 3,685 sqft
 Single-Family Home
  Built in 2003
  4,792sqft lot
 2 car garage
  $271/sqft
  Listed 1 month ago
Property Description
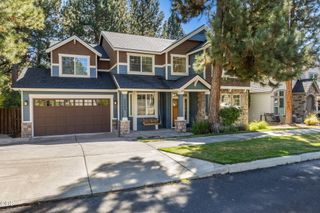
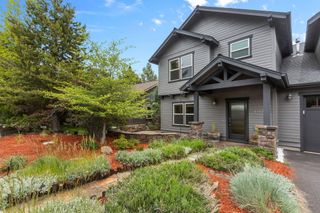
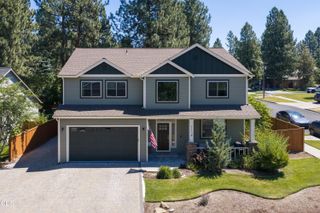
Located in Skyliner Summit in Northwest Bend, this custom home borders one of the neighborhood's expansive HOA greenspaces, creating a park-like setting with nearby trails, parks and easy access to Phil's Trail, Shevlin Park and Northwest Crossing. Designed for entertaining, the chef's kitchen features granite countertops, double ovens, double dishwashers and generous prep space flowing to multiple decks overlooking mature trees and a tranquil water feature. The main-level office sits beside a full bath, offering an ideal fourth bedroom or guest suite. Upstairs, all three bedrooms feature ensuite baths, along with an expansive bonus room over the garage offering flexible space for media, fitness, play or additional living. Two wet bars, abundant storage--including a large under-house storage area--a new roof in 2022 and thoughtfully designed gathering spaces complete this exceptional Northwest Bend home.
- Listing Status:
- Active
- Date Added:
- July 30, 2026
- Data Last Updated:
- September 13, 2026 at 8:41PM
- Listing Office:
- eXp Realty, LLC : 888-814-9613
- MLS ID:
- 220226162

- General: CourtyardKennel/Dog Run
- Style: Northwest
- Other Structures: Kennel/Dog Run
- Parking: AttachedDrivewayGarage Door OpenerOn StreetStorageWorkshop in Garage
- Roofing: Composition
- Windows: Double Pane WindowsSkylight(s)Vinyl Frames
- General: FrameTwoStemwall
- Road/Access: Paved
- HOA Amenities: Park845.0Annually
- County: Deschutes
- Zoning: 206794
- View: Mountain(s)Park/GreenbeltTerritorialNeighborhood
- Water: Public
- Sewer: Public Sewer
This listing courtesy of eXp Realty, LLC
Monthly Payment
- Principal & Interest $
- Property Taxes $
- Home Insurance $
- VA Funding Fee $