796 SE Briarwood Court, Bend, OR 97702
- 4 beds |
- 3 baths |
- 3,098 sqft
 Single-Family Home
  Built in 2002
  9,583sqft lot
 3 car garage
  $329/sqft
  Listed 1 month ago
Property Description
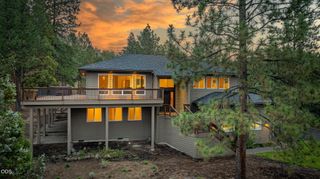
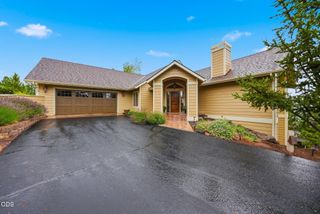
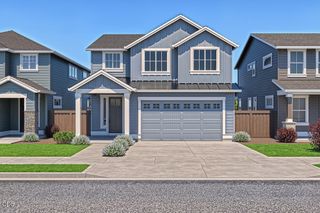
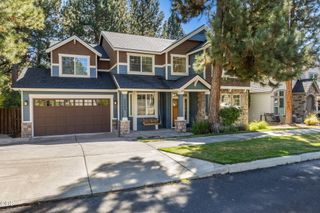
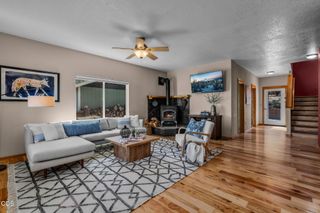
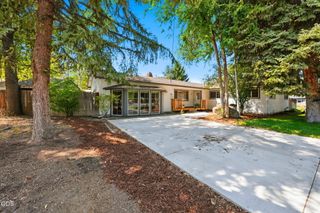
Welcome to this beautiful 4-bedroom, 3-bath home in desirable Tanglewood! This functional floor plan features a main-level primary suite with a soaking tub, dedicated office with a cozy fireplace, formal dining room, and an upstairs loft ideal for a second living area. An additional 200± sq. ft. of flex/storage space is not included in county records. The updated kitchen with new appliances opens to the spacious living area, making it perfect for entertaining. A 3-car garage and attached shop with a separate entrance provide exceptional space for hobbies, tools, and outdoor toys. Enjoy the private, beautifully landscaped backyard with a tranquil water feature, expanded concrete patio, and chicken coop. Additional highlights include A/C, a widened driveway, a new roof (2019), a tankless water heater, and replaced front-facing and primary suite windows. Move-in ready with thoughtful updates and flexible living spaces!
- Listing Status:
- Active
- Date Added:
- July 16, 2026
- Data Last Updated:
- September 13, 2026 at 3:38PM
- Listing Office:
- Stellar Realty Northwest : 541-508-3148
- MLS ID:
- 220225379

- General: Poultry CoopWorkshop
- Style: NorthwestTraditional
- Other Structures: Poultry CoopWorkshop
- Parking: AttachedDrivewayGarage Door OpenerStorage
- Roofing: Composition
- Windows: Double Pane WindowsLow-Emissivity WindowsSkylight(s)Vinyl Frames
- General: FrameTwoStemwall
- Road/Access: Paved
- County: Deschutes
- Zoning: 202870
- View: PondNeighborhood
- Water: PublicBackflow Domestic
- Sewer: Public Sewer
This listing courtesy of Stellar Realty Northwest
Monthly Payment
- Principal & Interest $
- Property Taxes $
- Home Insurance $
- VA Funding Fee $