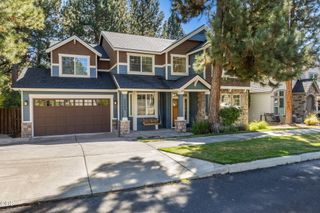
60839 SE Epic Place, Bend, OR 97702
- 4 beds |
- 3 baths |
- 2,590 sqft
 Single-Family Home
  Built in 2026
  4,356sqft lot
 2 car garage
  $321/sqft
  Listed 9 days ago
Property Description
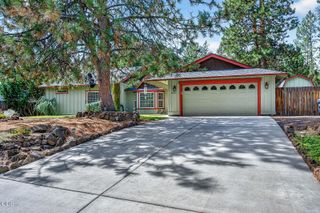
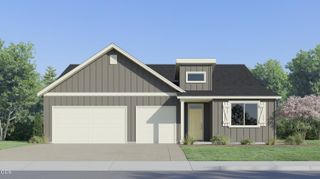
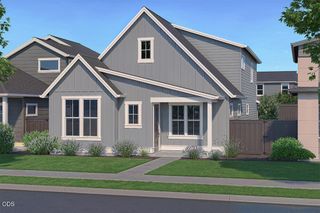
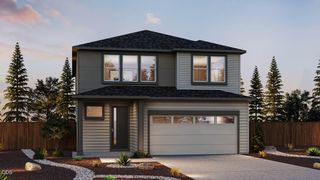
Easton Phase 3 - homesite #187 - UNDER CONSTRUCTION!! - Check out this upgraded Benjamin floor plan recently completed. Designer upgrades include 8' main level doors, fireplace cabinets, 41.5'' kitchen cabinets, Blanco Silgranit sink, laundry room with sink and cabinetry, wood shelving throughout, and transitional stair rails. Features quartz countertops, wood composite flooring, tile backsplash, gas fireplace, pantry, tankless water heater, and A/C. A thoughtful layout offers a main level bedroom with full bath, spacious great room, large loft, and a luxurious primary suite with soaking tub, dual vanities, and walk-in closet. Located in Easton, SE Bend's newest master-planned community with future amenities including parks, pools, gym, and more. Photos are of similar home. See site agent for details. Please visit us daily from 11-5 at the Easton sales center located at 60931 SE Ambassador. We would love to tour you around the luxury amenities and many home models.
- Listing Status:
- Active
- Date Added:
- September 4, 2026
- Data Last Updated:
- September 13, 2026 at 7:39AM
- Listing Office:
- Pahlisch Real Estate, Inc. : 541-385-6762
- MLS ID:
- 220228230

- Style: CraftsmanTraditional
- Parking: AttachedGarage Door Opener
- Roofing: Composition
- Windows: Double Pane WindowsLow-Emissivity WindowsVinyl Frames
- General: Double Wall/Staggered StudTwoStemwall
- HOA Amenities: ClubhouseFitness CenterLandscapingParkPoolSnow RemovalTrail(s)154.42Monthly
- Golf: Trail(s)ParkShort Term Rentals Not AllowedPool
- County: Deschutes
- Zoning: 291208
- View: Neighborhood
- Water: PublicBackflow DomesticBackflow Irrigation
- Sewer: Public Sewer
This listing courtesy of Pahlisch Real Estate, Inc.
Monthly Payment
- Principal & Interest $
- Property Taxes $
- Home Insurance $
- VA Funding Fee $

 New - 2 days ago