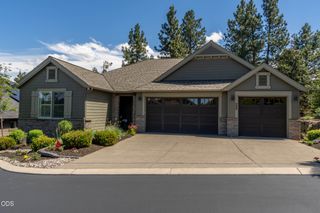
1235 NW Fort Clatsop Street, Bend, OR 97703
- 3 beds |
- 3 baths |
- 2,031 sqft
 Single-Family Home
  Built in 2002
  6,098sqft lot
 2 car garage
  $590/sqft
  Listed 10 days ago
Property Description
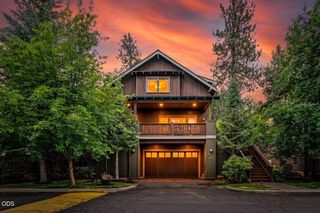
Beautifully crafted home in NW Crossing near High Lakes Elementary & NWX Town Center, where community & the Bend lifestyle come together. Open concept layout & vaulted ceilings create airy light feel throughout the main living spaces, while the ground level primary suite provides privacy & separation from the guest bedrooms. Upstairs, the large bonus room captures Cascade views, has skylights for great light & features a full bath, creating a flex space that can serve as guest suite, media room, home office or gym. Thoughtfully updated for comfort & function, the home features updated flooring throughout, a beautiful completely remodeled kitchen & all updated baths. Start mornings w/ coffee on the elevated front porch as the neighborhood comes to life, then spend afternoons unwinding on the rear patio or gathering w/ friends & family in the spacious backyard. Whether you're enjoying neighborhood restaurants, shops, parks, schools, or trails, this home puts you in the heart of Bend.
- Listing Status:
- Active
- Date Added:
- July 23, 2026
- Data Last Updated:
- July 27, 2026 at 7:41AM
- Listing Office:
- Berkshire Hathaway SR : khoak@bhhsnw.com
- MLS ID:
- 220225557

- Style: BungalowCraftsmanNorthwestContemporary
- Parking: AttachedDriveway
- Roofing: Composition
- Windows: Double Pane WindowsVinyl Frames
- General: FrameTwoStemwall
- County: Deschutes
- Zoning: 205639
- Water: Public
- Sewer: Public Sewer
This listing courtesy of Berkshire Hathaway SR
Monthly Payment
- Principal & Interest $
- Property Taxes $
- Home Insurance $
- VA Funding Fee $

 New - 3 days ago