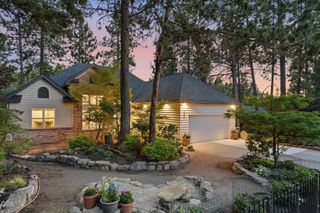
733 NW Saginaw Avenue, Bend, OR 97703
- 3 beds |
- 2 baths |
- 2,118 sqft
 Single-Family Home
  Built in 1979
  8,276sqft lot
 1 car garage
  $484/sqft
  Listed 4 days ago
Property Description
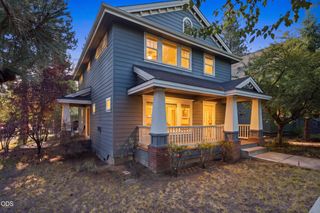
Gorgeous and impeccably maintained home in NW Bend's highly desirable Kenwood neighborhood. This 3 bed, 2 bath 2118 sqft home offers character, comfort and versatility on a generous .19 acre lot. Open great room floor plan features vaulted ceilings, a ceiling fan, warm wood accents, tile flooring, and a cozy woodstove that creates a welcoming atmosphere. The open concept design flows seamlessly into the kitchen making it ideal for both everyday living and effortless entertaining. Don't miss the beautifully updated bathroom with a tiled shower, double vanity, and a relaxing soaking tub. Downstairs, a spacious bonus room with attached kitchenette provides exceptional flexibility for multi-generational living, guest accommodations, home office, or a recreation/media room. Multiple decks extend the living space outdoors, offering the perfect setting to enjoy Central Oregon's beautiful seasons. This distinctive home combines timeless charm, functional living, & endless possibilities.
- Listing Status:
- Active
- Date Added:
- July 23, 2026
- Data Last Updated:
- July 27, 2026 at 7:41AM
- Listing Office:
- RE/MAX Key Properties : 541-728-0033
- MLS ID:
- 220225869

- Style: Northwest
- Parking: ConcreteDrivewayRV Access/ParkingStorageWorkshop in Garage
- Roofing: Metal
- Windows: Aluminum FramesDouble Pane WindowsSkylight(s)Vinyl Frames
- General: FrameTwoSlab
- Road/Access: Paved
- Golf: ParkGas Available
- County: Deschutes
- Zoning: 103585
- View: TerritorialNeighborhood
- Water: Public
- Sewer: Public Sewer
This listing courtesy of RE/MAX Key Properties
Monthly Payment
- Principal & Interest $
- Property Taxes $
- Home Insurance $
- VA Funding Fee $

 New - 1 day ago