63109 Turret Court, Bend, OR 97701
- 3 beds |
- 3 baths |
- 2,479 sqft
 Single-Family Home
  Built in 2006
  0.26acre lot
 2 car garage
  $314/sqft
  Listed 3 days ago
Property Description
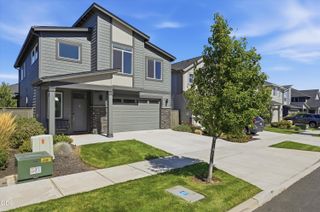
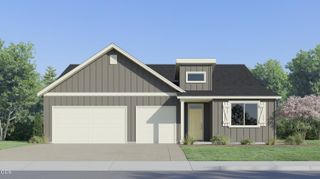
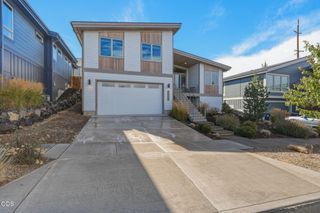
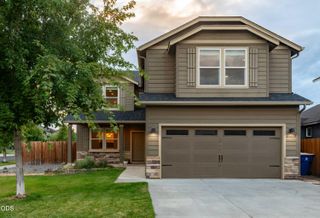
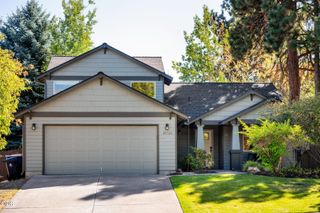
Pacific NW character meets easy Bend living in this beautifully appointed home on a private 0.26-acre cul-de-sac lot. With a spacious 2,479 sq ft floorplan, the main level offers 3 bedrooms, including primary suite with tile shower, aromatherapy soaking tub, dual vanity and walk-in closet. The inviting great room features wide-plank hardwood floors and stacked-stone gas fireplace, while the kitchen offers custom cabinetry, slab granite, full tile backsplash, generous island with eating bar and pantry. Upstairs, a spacious bonus room with full bath offers flexibility for a 4th bedroom, media room or second living area, plus a dedicated office. Outdoors, a covered porch overlooks water-wise xeriscaping, established perennial gardens and raised beds. An oversized, high-ceiling garage, expansive parking and backyard access provide room for an RV or boat, and Central Oregon gear. Designed for the way you live, work and play, with easy access to dining, trails and shopping. Welcome home!
- Listing Status:
- Active
- Date Added:
- September 10, 2026
- Data Last Updated:
- September 13, 2026 at 7:39AM
- Listing Office:
- Cascade Hasson SIR : 541-593-2122
- MLS ID:
- 220228457

- Style: Northwest
- Parking: AsphaltAttachedConcreteDrivewayGarage Door OpenerGravelRV Access/Parking
- Roofing: Composition
- Windows: Double Pane WindowsVinyl Frames
- General: FrameTwoStemwall
- Road/Access: Shared Access
- County: Deschutes
- Zoning: 249267
- View: Neighborhood
- Water: PrivateBackflow Domestic
- Sewer: Public Sewer
This listing courtesy of Cascade Hasson SIR
Monthly Payment
- Principal & Interest $
- Property Taxes $
- Home Insurance $
- VA Funding Fee $

 New - 2 days ago