19450 Bainbridge Court, Bend, OR 97702
- 3 beds |
- 3 baths |
- 2,946 sqft
 Single-Family Home
  Built in 2015
  0.41acre lot
 3 car garage
  $730/sqft
  Listed 26 days ago
Property Description
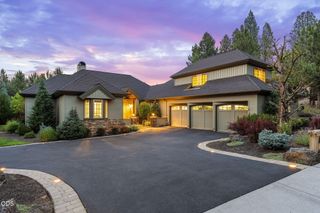
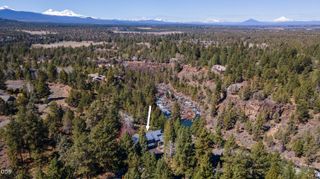
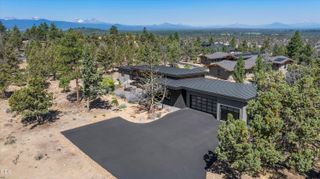
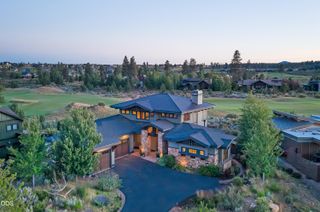
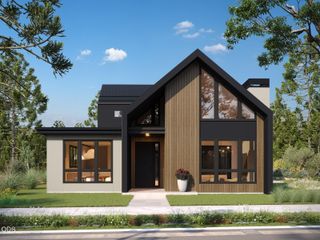
Experience exceptional craftsmanship in this custom contemporary home by Timberline Construction, one of Oregon's premier luxury builders, designed in collaboration with renowned Bend architect Brandon Olin. This stunning single-level home showcases soaring ceilings, walls of south-facing windows, one-of-a-kind chestnut hardwood floors, hand-selected granite, an oversized island, and a chef's kitchen with a butler's pantry. The open floor plan seamlessly connects to a spacious partial wraparound deck, creating effortless indoor-outdoor living. Situated on a desirable corner lot in Tetherow, the home offers 3 bedrooms, a dedicated office, media/flex room, 3 full baths, and a tandem 3-car garage. A rare opportunity to own a home where exceptional design, premium materials, and timeless quality come together.
- Listing Status:
- Active
- Date Added:
- July 2, 2026
- Data Last Updated:
- July 27, 2026 at 3:40PM
- Listing Office:
- eXp Realty, LLC : 888-814-9613
- MLS ID:
- 220224480

- Style: Contemporary
- Parking: AsphaltAttachedConcreteDrivewayGatedTandem
- Roofing: Metal
- Windows: Double Pane Windows
- General: FrameOneStemwall
- Road/Access: Paved
- HOA Amenities: ClubhouseFitness CenterGatedGolf CourseParkPlaygroundPoolRestaurantPickleball Court(s)Resort CommunityFirewise CertificationTrail(s)531.0Quarterly
- Golf: Trail(s)ParkPickleballShort Term Rentals Not AllowedPool
- County: Deschutes
- Zoning: 261335
- View: Territorial
- Water: Public
- Sewer: Public Sewer
This listing courtesy of eXp Realty, LLC
Monthly Payment
- Principal & Interest $
- Property Taxes $
- Home Insurance $
- VA Funding Fee $