20100 Starfire Ridge Court, Bend, OR 97702
- 3 beds |
- 3 baths |
- 4,108 sqft
 Single-Family Home
  Built in 2003
  1.51acre lot
 4 car garage
  $456/sqft
  Listed 28 days ago
Property Description
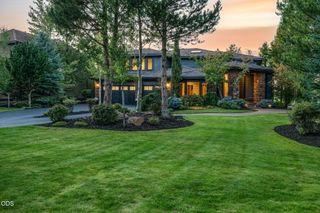
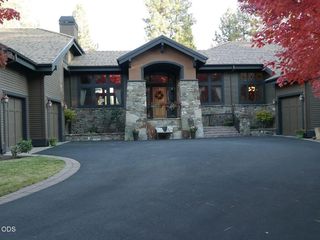
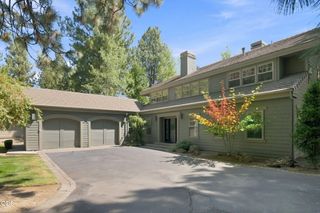
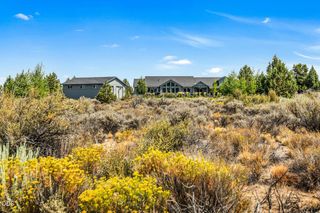
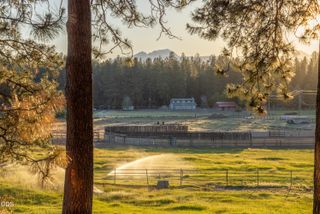
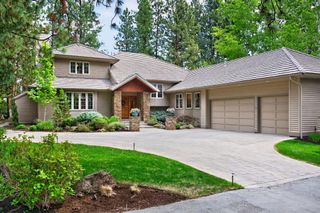
Experience exceptional Central Oregon living in this impeccably maintained custom home, set on 1.5 professionally landscaped acres in the gated community of Sunset View Estates. Offering Mt Bachelor views, this 4,108 sf residence blends timeless craftsmanship with thoughtful spaces. The main-level primary suite is a true retreat, featuring beautiful stonework, a deep soaking tub, and a dual-head walk-in shower. The chef's kitchen is appointed with professional-grade Viking appliances and a butler's pantry, while the spacious living areas with warm hardwood floors are perfect for everyday living as well as entertaining. With 3 bedrooms, 3 full bathrooms, dedicated office or 4th bedroom, upstairs media/bonus room, plus a cozy loft library, this flexible floor plan offers space for everyone. The oversized 4-car garage features a floor drain in each bay, ideal for washing vehicles or managing winter snow. A rare opportunity to enjoy Central Oregon living in an impressive and inviting home.
- Listing Status:
- Active
- Date Added:
- August 25, 2026
- Data Last Updated:
- September 13, 2026 at 6:41PM
- Listing Office:
- Premiere Property Group, LLC : 541-241-6860
- MLS ID:
- 220227575

- General: Kennel/Dog RunShed(s)
- Style: NorthwestTraditional
- Other Structures: Kennel/Dog RunShed(s)
- Parking: AttachedConcreteDrivewayGarage Door Opener
- Roofing: Composition
- Windows: Double Pane WindowsWood FramesVinyl Frames
- General: FrameTwoSlab
- Road/Access: Paved
- HOA Amenities: GatedGolf CourseSnow RemovalFirewise Certification2300.0Annually
- Golf: Short Term Rentals Not Allowed
- County: Deschutes
- Zoning: 190782
- View: Golf CourseTerritorialCascade Mountains
- Water: PrivateBackflow Domestic
- Sewer: Septic TankSand Filter
This listing courtesy of Premiere Property Group, LLC
Monthly Payment
- Principal & Interest $
- Property Taxes $
- Home Insurance $
- VA Funding Fee $