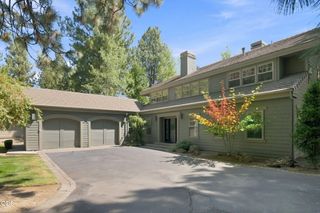
61737 Broken Top Drive, Bend, OR 97702
- 4 beds |
- 4 baths |
- 3,446 sqft
 Single-Family Home
  Built in 2004
  0.31acre lot
 3 car garage
  $566/sqft
  Listed 4 months ago
Property Description
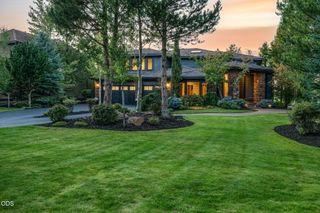
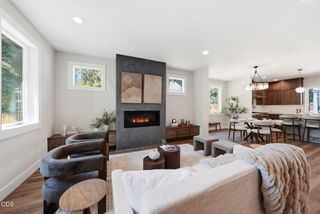
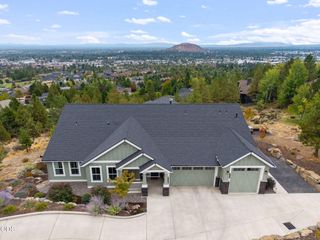
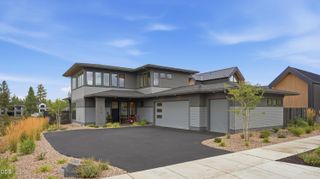
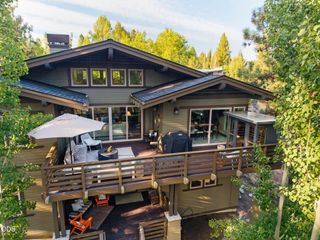
Set along the 12th fairway in Broken Top Club, this beautifully updated home offers the perfect blend of luxury, privacy, and comfort. Meticulously maintained landscaping and a serene golf course setting create a true retreat-like atmosphere. The open floor plan features an updated kitchen, spacious dining area, and inviting great room that seamlessly flow to an expansive paver patio--ideal for relaxing or hosting guests. The main-level primary suite is a private haven with a cozy fireplace, built-ins, and an additional sitting area. Also on the main level are a second ensuite bedroom, powder bath, laundry room, and functional mudroom/desk area. The oversized 885 sq. ft. three-car garage provides ample room for vehicles, storage, and gear. Upstairs, you'll find two generously sized bedrooms connected by a Jack-and-Jill bath, along with a spacious bonus room and private deck.
- Listing Status:
- Active
- Date Added:
- May 14, 2026
- Data Last Updated:
- September 13, 2026 at 7:40PM
- Listing Office:
- Cascade Hasson SIR : 541-383-7600
- MLS ID:
- 220221388

- Style: CraftsmanNorthwestTraditional
- Parking: AttachedDrivewayGarage Door OpenerPaver BlockStorage
- Roofing: Tile
- Windows: Double Pane WindowsSkylight(s)Vinyl Frames
- General: FrameTwoStemwall
- Road/Access: Paved
- HOA Amenities: Fitness CenterGatedGolf CourseLandscapingPlaygroundPoolTennis Court(s)RestaurantPickleball Court(s)Trail(s)Sport Court693.0Quarterly
- Golf: Sport CourtTrail(s)ParkPlaygroundTennis Court(s)PickleballShort Term Rentals Not AllowedPool
- County: Deschutes
- Zoning: 182371
- View: Golf Course
- Water: Public
- Sewer: Public Sewer
This listing courtesy of Cascade Hasson SIR
Monthly Payment
- Principal & Interest $
- Property Taxes $
- Home Insurance $
- VA Funding Fee $

 New - 2 days ago