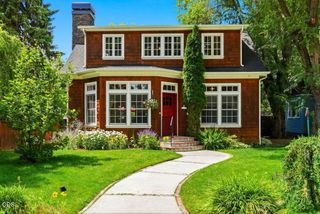
3219 NW Strickland Way, Bend, OR 97703
- 3 beds |
- 3 baths |
- 2,864 sqft
 Single-Family Home
  Built in 2024
  9,583sqft lot
 2 car garage
  $766/sqft
  Listed 10 days ago
Property Description
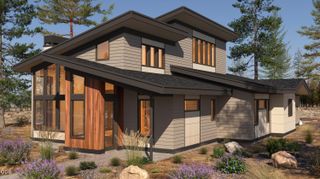
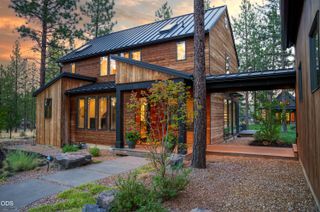
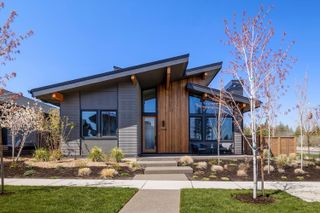
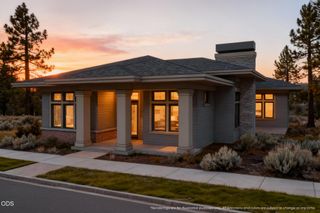
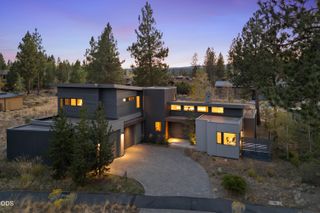
Modern design. Effortless living. Unmistakably Bend. This contemporary Discovery West home pairs sophisticated design with exceptional functionality and a true connection to the outdoors. A covered porch opens to a light-filled great room with southeast exposure, where expansive windows overlook the natural landscape and paved Bend Parks & Recreation trail below. A floor-to-ceiling fireplace and warm wood floors flow into the striking kitchen with custom walnut cabinetry, quartz counters, large island, and Thermador appliances. The main-level primary suite opens to the patio/canyon views, with a walk-in closet and spa-inspired bath with tiled shower and radiant-heated floors. A dedicated office adds versatility. Upstairs are two bedrooms, a full bath, and a flexible loft space. An oversized 2-car garage plus dedicated gear garage is ready for every Bend adventure. With open green space beside you and the canyon below, this home offers modern living with a genuine outdoor connection.
- Listing Status:
- Active
- Date Added:
- September 10, 2026
- Data Last Updated:
- September 13, 2026 at 6:41PM
- Listing Office:
- Berkshire Hathaway HomeService : 541-322-8880
- MLS ID:
- 220228245

- General: Fire Pit
- Style: ContemporaryPrairie
- Parking: AsphaltAttachedDrivewayGarage Door OpenerOn StreetWorkshop in Garage
- Roofing: Composition
- Windows: Double Pane WindowsLow-Emissivity Windows
- General: FrameTwoStemwall
- Road/Access: Paved
- HOA Amenities: Firewise Certification335.0Annually
- Golf: Trail(s)Access to Public Lands
- County: Deschutes
- Zoning: 288496
- View: CanyonPanoramicPark/GreenbeltRidgeTerritorialNeighborhood
- Water: Public
- Sewer: Public Sewer
- Exclusions: All personal propertyGrillpatio furniture
This listing courtesy of Berkshire Hathaway HomeService
Monthly Payment
- Principal & Interest $
- Property Taxes $
- Home Insurance $
- VA Funding Fee $

 New - 2 days ago