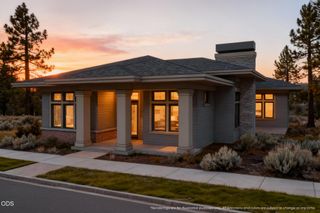
62773 NW Sand Lily Way, Bend, OR 97703
- 3 beds |
- 3 baths |
- 2,498 sqft
 Single-Family Home
  Built in 2014
  8,276sqft lot
 2 car garage
  $841/sqft
  Listed 2 days ago
Property Description
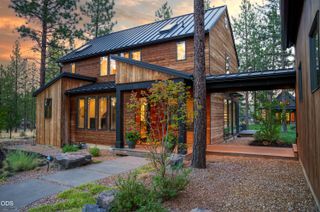
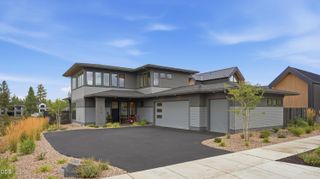
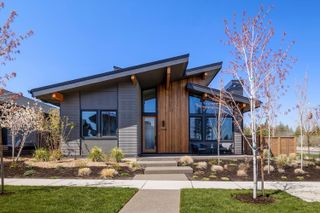
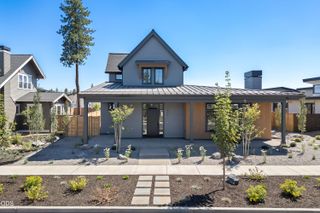
Shevlin Commons. If you know, you know. Mature pines, native landscaping, quiet streets, and the trailhead into Shevlin Park 200 feet from the door. Designed by architect Erik Oldham and built by its owners as their own home, this one has real presence and real warmth. It's welcoming. Easy to spend time in. The sunken living room feels private, the clerestory windows lift the ceiling, and the light moves through all day long. Primary bedroom on the main level, dedicated office, a wood burning fireplace for the winter months. Every room is the size it ought to be, comfortable and well proportioned. Twelve years on it still reads as new, and better than new, because every choice here was made to last. Standing seam metal roof, true stucco and cedar, metal-clad wood windows, white oak floors and doors. Quality, everywhere you look. Come see what they built.
- Listing Status:
- Active
- Date Added:
- September 11, 2026
- Data Last Updated:
- September 13, 2026 at 5:39PM
- Listing Office:
- Harcourts The Garner Group Real Estate : 5412806250
- MLS ID:
- 220228560

- General: Spa/Hot Tub
- Style: Contemporary
- Parking: AttachedDrivewayGarage Door OpenerPaver Block
- Roofing: MembraneMetal
- Windows: Double Pane WindowsWood Frames
- General: FrameTwoSlabStemwall
- Road/Access: Paved
- HOA Amenities: ClubhouseParkSnow RemovalTrail(s)615.0Quarterly
- Golf: Trail(s)ParkAccess to Public LandsGas Available
- County: Deschutes
- Zoning: 208487
- View: TerritorialNeighborhood
- Water: PublicWater Meter
- Sewer: Public Sewer
This listing courtesy of Harcourts The Garner Group Real Estate
Monthly Payment
- Principal & Interest $
- Property Taxes $
- Home Insurance $
- VA Funding Fee $

 New - 3 days ago