2244 NW Lolo Drive, Bend, OR 97703
- 5 beds |
- 4 baths |
- 3,432 sqft
 Single-Family Home
  Built in 2014
  0.3acre lot
 2 car garage
  $568/sqft
  Listed 2 days ago
Property Description
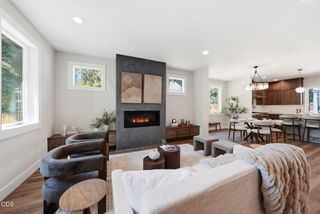
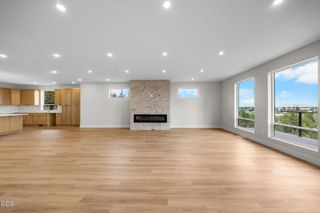
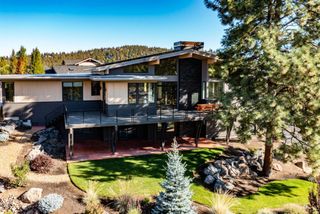
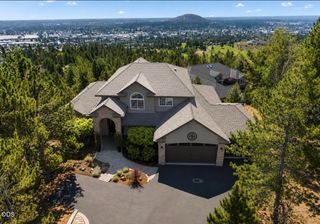
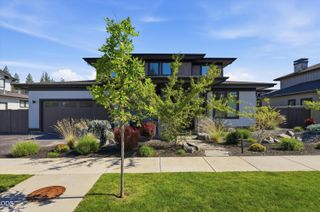
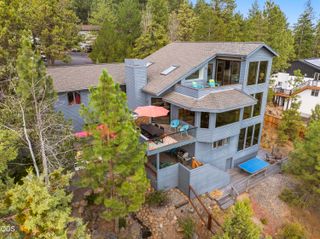
Designed for living large, this one-of-a-kind NWX gem offers nearly 3,500 sq ft on a 1/3-acre lot bordered by dedicated natural open space on two sides. Perched high among the pines and aspens, the setting feels magical, private and rare for NWX. Built by Cloninger Custom Homes, this Northwest Contemporary Craftsman features soaring vaulted ceilings and south-facing windows framing the treetop setting. The great room, kitchen and dining areas open to an elevated patio for entertaining, dining or simply enjoying the view. A private primary suite, oversized den, generous pantry, mudroom and laundry complete the upper level. Downstairs are four bedrooms, two full baths, a bonus room, second laundry and access to the naturally landscaped yard with in-ground trampoline. Oversized garage with workshop bay, incredible storage and Earth Advantage certification complete this exceptional home.
- Listing Status:
- Active
- Date Added:
- September 11, 2026
- Data Last Updated:
- September 13, 2026 at 6:41PM
- Listing Office:
- Harcourts The Garner Group Real Estate : 541-383-4360
- MLS ID:
- 220228564

- Style: CraftsmanNorthwestTraditional
- Parking: AttachedDrivewayElectric Vehicle Charging Station(s)Garage Door OpenerHeated GarageOn StreetWorkshop in Garage
- Roofing: Composition
- Windows: Double Pane WindowsENERGY STAR Qualified WindowsVinyl Frames
- General: FrameTwoStemwall
- Road/Access: Shared Access
- Golf: Trail(s)ParkPlaygroundAccess to Public LandsGas Available
- County: Deschutes
- Zoning: 268841
- View: ForestPanoramicPark/Greenbelt
- Water: PublicBackflow DomesticBackflow Irrigation
- Sewer: Public Sewer
- Exclusions: Porch SwingSaunaBoot Heater in garagew/d on main floor. Smaller wooden work bench in garageWD in prim.
This listing courtesy of Harcourts The Garner Group Real Estate
Monthly Payment
- Principal & Interest $
- Property Taxes $
- Home Insurance $
- VA Funding Fee $