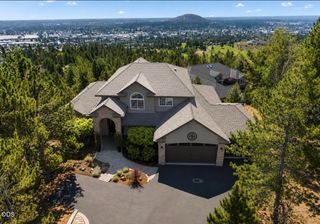
2083 NW Lemhi Pass Drive, Bend, OR 97703
- 4 beds |
- 5 baths |
- 3,326 sqft
 Single-Family Home
  Built in 2016
  0.34acre lot
 2 car garage
  $630/sqft
  Listed 1 month ago
Property Description
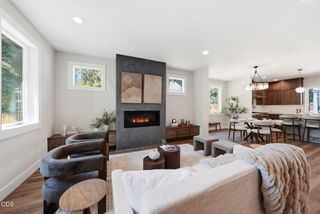
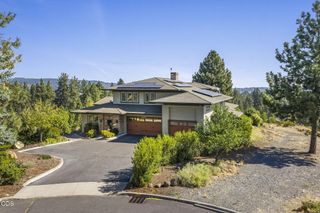
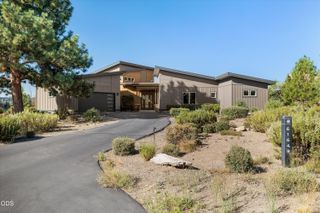
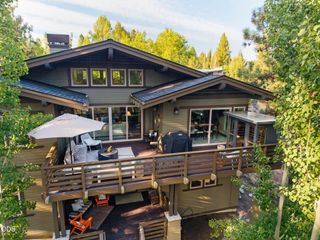
Custom mid-century stunner overlooking Sunset View Park. As one of the largest homes in Northwest Crossing, it boasts FOUR en-suites. With direct access to the West Bend Trail, easily stroll to the shops & restaurants of both NWX and Galveston. Perched above the street for added privacy, yet large windows fill the interiors with natural light. Clean lines, luxurious finishes, and an open-concept create a space designed equally for everyday living & entertaining. Outdoor living is easy with this expansive deck & covered patio. The main level offers effortless single-level living, featuring a private primary suite with its own balcony and spa-worthy freestanding soaking tub & steam shower. A second en-suite, office, powder room, and laundry room with direct access to a dog run round out the floor, all connected to the oversized garage. Floating stairs lead to a bonus/media room w/ two additional en-suites (one brand new) and a hidden flex/storage space of over 300 sqft.
- Listing Status:
- Active
- Date Added:
- July 17, 2026
- Data Last Updated:
- September 13, 2026 at 6:41PM
- Listing Office:
- Knightsbridge International : 541-312-2113
- MLS ID:
- 220225466

- General: CourtyardSpa/Hot TubKennel/Dog RunStorage
- Style: ContemporaryOther
- Other Structures: Kennel/Dog RunStorage
- Parking: Alley AccessAsphaltConcreteDrivewayElectric Vehicle Charging Station(s)Garage Door OpenerStorageTandemWorkshop in Garage
- Roofing: CompositionMembrane
- Windows: Double Pane WindowsENERGY STAR Qualified WindowsLow-Emissivity WindowsVinyl Frames
- General: FrameTwoStemwall
- Golf: Trail(s)
- County: Deschutes
- Zoning: 268171
- View: ForestPanoramicPark/GreenbeltTerritorialNeighborhood
- Water: Public
- Sewer: Public Sewer
- Exclusions: Hot Tub can be discussed
This listing courtesy of Knightsbridge International
Monthly Payment
- Principal & Interest $
- Property Taxes $
- Home Insurance $
- VA Funding Fee $

 New - 2 days ago