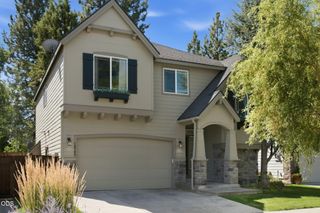
21141 SE Azalia Avenue, Bend, OR 97702
- 3 beds |
- 3 baths |
- 2,504 sqft
 Single-Family Home
  Built in 2015
  4,792sqft lot
 2 car garage
  $246/sqft
  Listed 3 days ago
Property Description
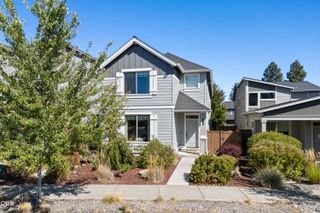
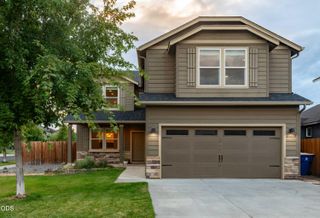
Situated in the sought-after Larkspur neighborhood, this spacious Hayden Homes Stoneridge floorplan offers a flexible layout and turnkey updates. The main level features a dining room/office flex space off the entry, while the kitchen showcases quartz countertops, espresso birch cabinets and new GE appliances. Upstairs, the oversized bonus room offers flexibility for a home gym, media space, office or playroom, along with a conveniently located laundry room and primary suite featuring a five-piece ensuite bath, walk-in closet and views of Pilot Butte. Recent updates include a newly painted exterior, light and bright interior paint, new high-end carpet and pad throughout, fully fenced backyard with fresh stain, and a freshly painted garage interior. A neighborhood park is less than half a block away, and the bonus room provides a front-row view of Pilot Butte fireworks. Conveniently located near dining, shopping and retail at both The Forum shopping center and Reed Market Crossing.
- Listing Status:
- Active
- Date Added:
- September 10, 2026
- Data Last Updated:
- September 13, 2026 at 5:41AM
- Listing Office:
- Redfin : 503-496-7620
- MLS ID:
- 220228469

- Style: Northwest
- Parking: AttachedDrivewayGarage Door Opener
- Roofing: Composition
- Windows: Vinyl Frames
- General: FrameTwoConcrete Perimeter
- Road/Access: Paved
- HOA Amenities: ParkPlayground124.86Quarterly
- County: Deschutes
- Zoning: 271320
- Water: Public
- Sewer: Public Sewer
This listing courtesy of Redfin
Monthly Payment
- Principal & Interest $
- Property Taxes $
- Home Insurance $
- VA Funding Fee $

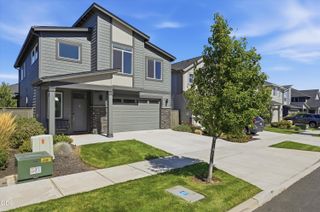
 New - 3 days ago