21556 SE Etna Place, Bend, OR 97702
- 4 beds |
- 3 baths |
- 2,230 sqft
 Single-Family Home
 Built in 2026
 3,920sqft lot
 2 car garage
 $298/sqft
 Listed 21 days ago
Property Description
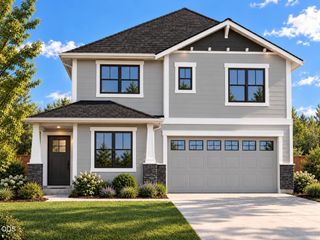
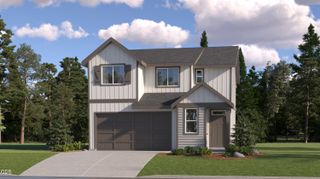
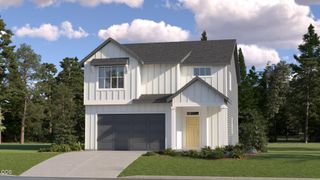
New construction Emerald Series home at Stevens Ranch in Bend! This thoughtfully designed master-planned community offers access to the brand-new Bend library, nearby boutique shopping and dining, scenic walking paths, and natural lava caves. The Coral is a 2,230 sq. ft. two-story residence featuring 4 bedrooms, a main-level den, 2.5 baths, and a covered patio. Refined interiors showcase open, light-filled living spaces with elevated architectural detailing and designer finishes throughout. The gourmet kitchen features solid-surface countertops with a full-height tile backsplash, soft-close cabinetry, and premium stainless-steel appliances including a built-in oven, hood vent, and gas cooktop. The great room is anchored by an elegant floor-to-ceiling shiplap fireplace. The spa-inspired primary suite offers a double vanity, walk-in shower, soaking tub, and expansive walk-in closet. Sales office hours are Mon-Sun 10-5:30pm. Photos are representative
- Listing Status:
- Active
- Date Added:
- October 7, 2026
- Data Last Updated:
- October 28, 2026 at 1:39PM
- Listing Office:
- D.R. Horton, Inc.-Portland : 503-222-4151
- MLS ID:
- 220229714

- Style: NorthwestContemporary
- Parking: AttachedConcreteDrivewayGarage Door Opener
- Roofing: Composition
- Windows: Double Pane WindowsVinyl Frames
- General: FrameTwoStemwall
- Road/Access: Shared Access
- HOA Amenities: ParkPlaygroundTrail(s)109.0Monthly
- Golf: Trail(s)ParkPlayground
- County: Deschutes
- Zoning: 289665
- View: Neighborhood
- Water: Public
- Sewer: Public Sewer
This listing courtesy of D.R. Horton, Inc.-Portland
Monthly Payment
- Principal & Interest $
- Property Taxes $
- Home Insurance $
- VA Funding Fee $