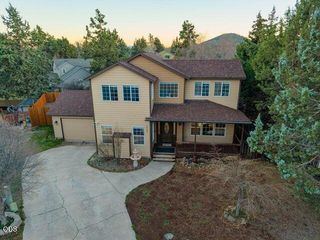
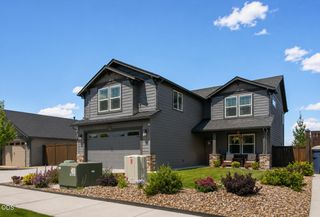
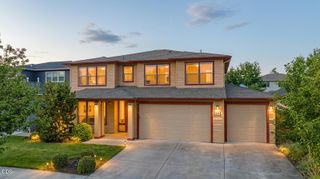
21172 Clairaway Avenue, Bend, OR 97702
- 5 beds |
- 3 baths |
- 3,075 sqft
 Single-Family Home
  Built in 2005
  5,227sqft lot
 3 car garage
  $218/sqft
  Listed 4 months ago
Property Description
Sellers are offering $5,000 toward buyer's closing costs or prepaids. Don't miss this coveted 5-bedroom floorplan with a hard-to-find 3-car garage and private backyard with no homes immediately behind. Major updates include a NEW ROOF, NEW WINDOWS, NEW FURNACE, NEW CENTRAL AIR, and NEW WATER HEATER-a $75,000 benefit for the lucky new owner of this immaculately cared-for home. Additional updates include custom built-ins, updated lighting, ceiling fans, newer carpet, and fresh paint. The main floor offers a flexible bedroom ideal for a home office or guests. Upstairs, the spacious primary suite features a spa-like bath and walk-in closet, plus three additional bedrooms and a large bonus/living room. The kitchen features newer stainless steel appliances, a large dining area and bar, plus a formal dining room. A remodeled gas fireplace anchors the open great room. Outside, enjoy the fully fenced, landscaped backyard with space to garden, host BBQs on the patio, or relax around the firepit.
- Listing Status:
- Active
- Date Added:
- August 13, 2026
- Data Last Updated:
- September 13, 2026 at 5:39PM
- Listing Office:
- Harcourts The Garner Group Real Estate : 541-383-4360
- MLS ID:
- 220221458

- General: Fire PitPoultry Coop
- Style: Contemporary
- Other Structures: Poultry Coop
- Parking: AttachedConcreteDrivewayGarage Door OpenerTandem
- Roofing: Composition
- Windows: ENERGY STAR Qualified WindowsTriple Pane WindowsVinyl Frames
- General: FrameTwoStemwall
- Road/Access: Paved
- Golf: Short Term Rentals Not Allowed
- County: Deschutes
- Zoning: 245606
- View: TerritorialCascade MountainsNeighborhood
- Water: Public
- Sewer: Public Sewer
This listing courtesy of Harcourts The Garner Group Real Estate
Monthly Payment
- Principal & Interest $
- Property Taxes $
- Home Insurance $
- VA Funding Fee $