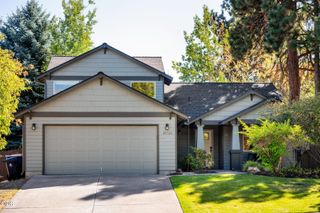
2069 NE Hollow Tree Lane, Bend, OR 97701
- 4 beds |
- 4 baths |
- 2,564 sqft
 Single-Family Home
  Built in 1996
  8,276sqft lot
 2 car garage
  $292/sqft
  Listed 14 days ago
Property Description
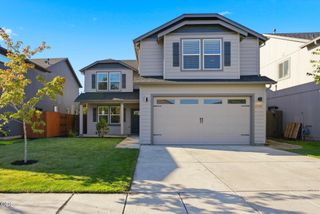
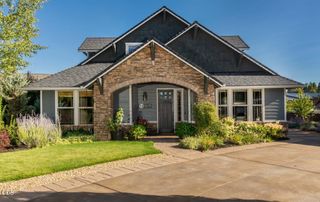
Multi-generational living opportunity with a 700 square foot daylight basement. Great room area including a bedroom/gym, full bathroom and separate entrance. Located in a cul-de-sac in the Silver Sage community. Fenced back yard with a huge multi-level deck providing storage. Built with an above ground pool which is also wired for a hot tub/jacuzzi. The primary bedroom is located on the main floor including a nice walk-in closet providing separation from the other two bedrooms which are located upstairs with another full bathroom. You have to check out the kitchen with granite countertops, maple cabinetry, a large custom pantry and new flooring! Plenty of counter space along with a dining area that leads out to the upper deck with stairs that head down to the back yard! Includes Central vacuum, gas fireplace, recessed lighting, finished garage, A/C and a lovely covered front porch. Easy to show, schedule a tour today!
- Listing Status:
- Active
- Date Added:
- August 31, 2026
- Data Last Updated:
- September 13, 2026 at 2:40PM
- Listing Office:
- Premiere Property Group, LLC : 541-241-6860
- MLS ID:
- 220227936

- Style: Traditional
- Parking: AttachedDrivewayGarage Door OpenerOn Street
- Roofing: Composition
- Windows: Double Pane WindowsVinyl Frames
- General: FrameThree Or MoreStemwall
- Road/Access: Paved
- County: Deschutes
- Zoning: 186718
- View: Neighborhood
- Water: Public
- Sewer: Public Sewer
- Exclusions: Staging ItemsSeller's Personal Belongings
This listing courtesy of Premiere Property Group, LLC
Monthly Payment
- Principal & Interest $
- Property Taxes $
- Home Insurance $
- VA Funding Fee $

 New - 2 days ago