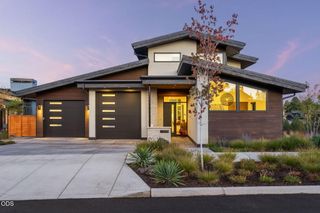
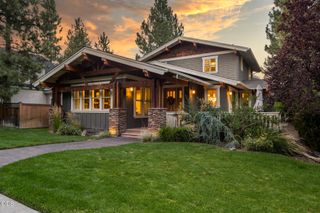
2169 NW Skyline Ranch Road, Bend, OR 97703
- 3 beds |
- 3 baths |
- 2,685 sqft
 Single-Family Home
 Built in 2024
 0.44acre lot
 3 car garage
 $642/sqft
 Listed 16 days ago
Property Description
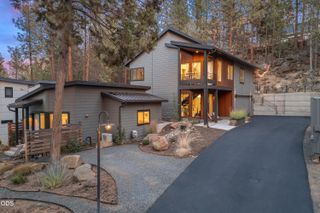
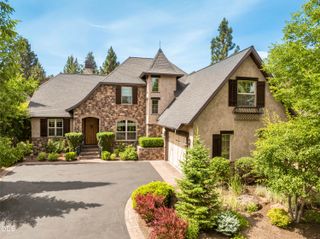
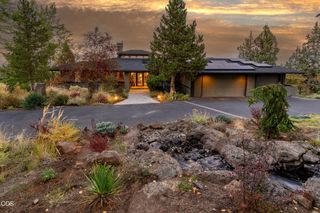
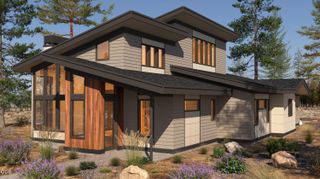
Experience Modern Farmhouse design in NW Bend, where refined aesthetic & main level living meets an exceptional .44/acre setting in the heart of Bend's Westside. Built in 2024, this light-filled energy-efficient home offers stunning finishes throughout, room to roam & a sought-after walkable lifestyle. Enjoy easy access to Westside schools, Discovery West's new retail spaces, NW Crossing's shops, cafes and amenities & just moments to Shevlin Park. Great Room w/gas fireplace, spacious dining area & a wall of windows, opens to a covered Trex deck for seamless entertaining. Chef's kitchen features an impressive 9' quartz island, professional-grade JennAir appliances, sleek backsplash & walk-in pantry. Spacious Main Level Primary Suite offers a spa-inspired bath w/soaking tub, tiled shower, radiant heat & walk-in closet. Main level dedicated home office. Daylight basement w/2 additional BR/2nd full BA & generous Bonus Rm w/gas fireplace. Oversized 3 car garage w/Sprinter bay & full hookup.
- Listing Status:
- Active
- Date Added:
- October 12, 2026
- Data Last Updated:
- October 28, 2026 at 3:39PM
- Listing Office:
- Coldwell Banker Bain : 541-382-4123
- MLS ID:
- 220229895

- Style: Other
- Parking: DrivewayGarage Door OpenerHeated GarageOtherRV Garage
- Roofing: Composition
- Windows: Vinyl Frames
- General: FrameConcreteTwoConcrete PerimeterSlab
- Road/Access: Paved
- HOA Amenities: Snow RemovalTrail(s)101.48Monthly
- County: Deschutes
- Zoning: 284311
- View: TerritorialNeighborhood
- Water: Public
- Sewer: Public Sewer
This listing courtesy of Coldwell Banker Bain
Monthly Payment
- Principal & Interest $
- Property Taxes $
- Home Insurance $
- VA Funding Fee $