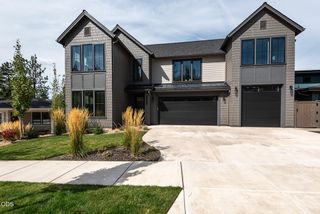
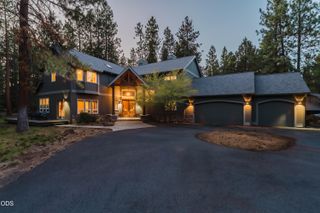
861 NW Yosemite Drive, Bend, OR 97703
- 4 beds |
- 3 baths |
- 3,115 sqft
 Single-Family Home
 Built in 2006
 9,148sqft lot
 2 car garage
 $482/sqft
 Listed 9 days ago
Property Description
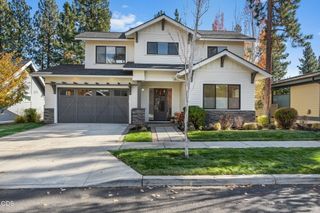
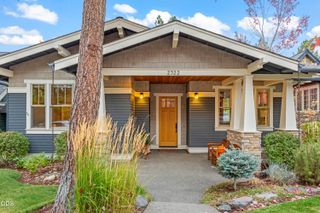
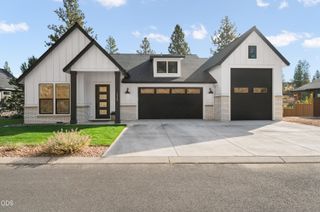
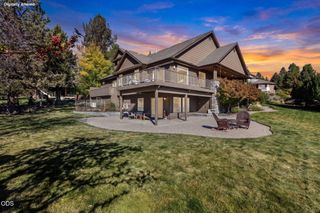
Nestled in the desirable Awbrey Park neighborhood, this builder's own home is a beautiful reflection of quality craftsmanship, thoughtful design, and timeless appeal. Rich architectural details, including reclaimed hand-hewn white fir beams, bring warmth and character to the inviting interior. A stunning rock fireplace anchors the great room, while a separate dining area creates the perfect setting for memorable gatherings. The thoughtfully designed floor plan features 4 bedrooms and 3 full baths, including a spacious main-level primary suite. The great room opens seamlessly to an expansive back patio and beautifully landscaped, park-like yard, where mature trees and lush surroundings create a peaceful outdoor retreat, including built in firepit & raised garden beds. Designed for both comfortable everyday living and effortless entertaining, this exceptional home offers a rare combination of craftsmanship, character, and natural beauty in one of Bend's sought-after neighborhoods.
- Listing Status:
- Active
- Date Added:
- October 20, 2026
- Data Last Updated:
- October 28, 2026 at 2:39PM
- Listing Office:
- Cascade Hasson SIR : 541-383-7600
- MLS ID:
- 220230190

- General: Fire Pit
- Style: Traditional
- Parking: AsphaltAttachedDrivewayGarage Door Opener
- Roofing: Composition
- Windows: Double Pane WindowsVinyl Frames
- General: FrameTwoStemwall
- Road/Access: Paved
- HOA Amenities: Playground260.0Quarterly
- Golf: ParkPlaygroundGas Available
- County: Deschutes
- Zoning: 244070
- View: Neighborhood
- Water: Backflow Domestic
- Sewer: Public Sewer
This listing courtesy of Cascade Hasson SIR
Monthly Payment
- Principal & Interest $
- Property Taxes $
- Home Insurance $
- VA Funding Fee $