60080 River Bluff Trail, Bend, OR 97702
- 4 beds |
- 4 baths |
- 3,639 sqft
 Single-Family Home
 Built in 1998
 0.58acre lot
 3 car garage
 $467/sqft
 Listed 1 month ago
Property Description
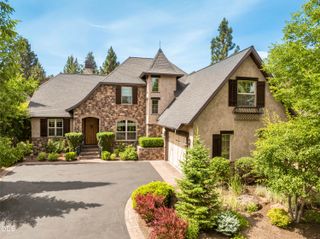
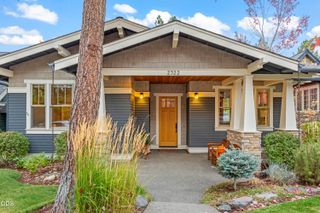
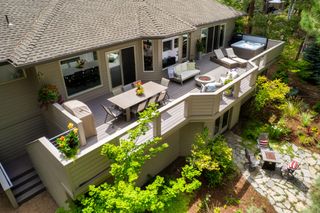
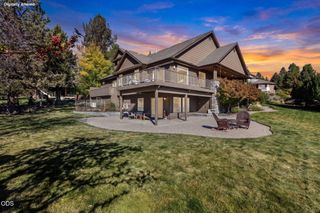
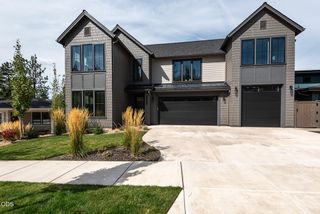
Just 1/8 mile from the Deschutes River, this spacious Sunrise Village home offers exceptional access to Bend's westside lifestyle. The flexible floor plan features 4 bedrooms, 4 baths, an office and bonus room--all six rooms have closets, allowing the home to function as up to 6 bedrooms. Upstairs, the primary suite and 2 additional bedrooms each feature a full bath and walk-in closet. The main level offers a bedroom, office and bonus room. Updates include new Acacia hardwood floors, a 2019 roof, 2024 exterior paint, new rear dining deck, new wraparound front deck and newer HVAC with 2 AC units. Two gas fireplaces, a heated 3-car garage, hot tub and full-perimeter electric dog fence add comfort. Sunrise Village offers 30 acres of HOA common area along the Deschutes River with trails and private river access, plus a pool, sauna, hot tub and RV storage. Bike to Old Mill concerts, reach Meissner Sno-Park in 15 minutes and Mt. Bachelor in 25.
- Listing Status:
- Active
- Date Added:
- September 17, 2026
- Data Last Updated:
- October 28, 2026 at 3:39PM
- Listing Office:
- eXp Realty, LLC : 888-814-9613
- MLS ID:
- 220228772

- General: Fire PitSpa/Hot Tub
- Style: Contemporary
- Parking: AttachedDriveway
- Roofing: Composition
- General: FrameTwoStemwall
- Road/Access: Paved
- HOA Amenities: ClubhouseGatedPlaygroundPoolRV/Boat StorageTennis Court(s)Firewise CertificationTrail(s)165.0Monthly
- County: Deschutes
- Zoning: 159026
- View: Territorial
- Water: Public
- Sewer: Septic Tank
This listing courtesy of eXp Realty, LLC
Monthly Payment
- Principal & Interest $
- Property Taxes $
- Home Insurance $
- VA Funding Fee $