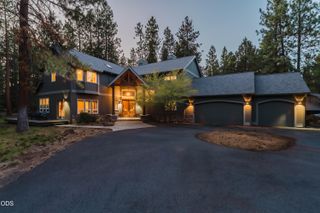
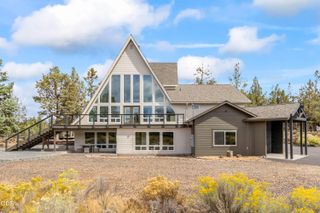
2610 NW Morris Court, Bend, OR 97703
- 4 beds |
- 4 baths |
- 4,096 sqft
 Single-Family Home
 Built in 1998
 0.33acre lot
 3 car garage
 $397/sqft
 Listed 26 days ago
Property Description
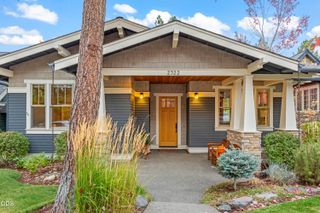
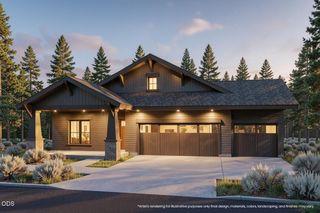
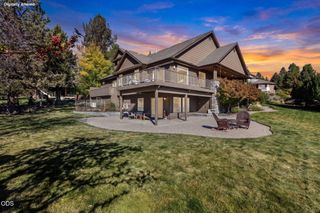
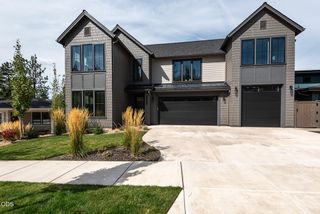
Step onto the expansive deck that spans the back of the home and take in sweeping golf course and forest views from a private perch above the course. Set on an established, tree lined cul de sac in gated Awbrey Glen, this custom home has been completely redesigned and remodeled, blending fresh, modern design with timeless character. The spacious 2,512 sq ft main level holds everything for comfortable daily living: three bedrooms, 2.5 baths, an office, living and family rooms, laundry, and an open floor plan with rich hardwood floors. The light filled kitchen features stainless steel appliances, a full size refrigerator and freezer, double ovens, a gas cooktop, and generous counter space. A spiral staircase leads to a lower level built for gathering, with a wine cellar, game room and bar, a bedroom, full bath, and extra storage. Community amenities include a restaurant, pool, and more. A quiet, peaceful setting and a rare, private retreat in desirable Awbrey Glen.
- Listing Status:
- Active
- Date Added:
- October 3, 2026
- Data Last Updated:
- October 28, 2026 at 4:39PM
- Listing Office:
- Bend Premier Real Estate LLC : 541-706-0911
- MLS ID:
- 220229534

- General: Fire PitSpa/Hot Tub
- Style: Northwest
- Parking: AsphaltConcreteDrivewayGarage Door OpenerOn Street
- Roofing: Composition
- Windows: Double Pane WindowsVinyl Frames
- General: FrameConcreteTwoConcrete Perimeter
- Road/Access: Paved
- HOA Amenities: ClubhouseGatedGolf CourseLandscapingParkPlaygroundSnow RemovalTennis Court(s)Trail(s)91.04Monthly
- County: Deschutes
- Zoning: 193071
- View: Golf Course
- Water: Public
- Sewer: Public Sewer
- Exclusions: TV and TV bracketsgarage fridgegame room games excluded
This listing courtesy of Bend Premier Real Estate LLC
Monthly Payment
- Principal & Interest $
- Property Taxes $
- Home Insurance $
- VA Funding Fee $