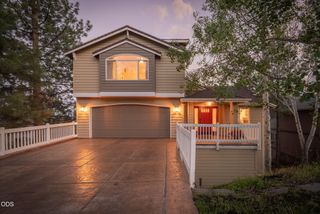
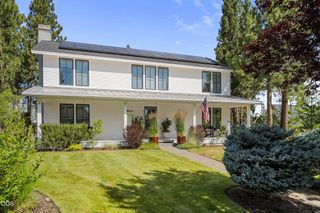
63710 Scenic Drive, Bend, OR 97703
- 4 beds |
- 5 baths |
- 4,300 sqft
 Single-Family Home
 Built in 1967
 5.5acre lot
 2 car garage
 $393/sqft
 Listed 1 month ago
Property Description
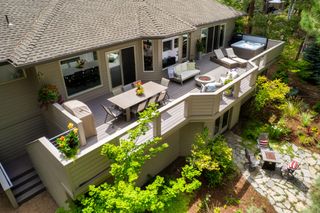
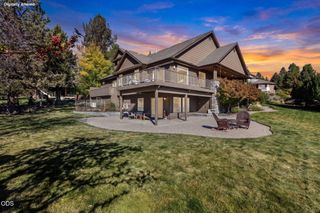
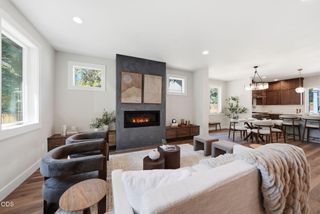
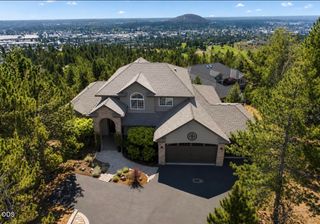
Wake up to Cascade Mountain views from this fully reimagined 4-bedroom+bonus room/Office, 4.5-bath estate on 5.5 acres just outside Bend -- with a 1,680 SF shop and enough flexibility to be a luxury retreat, multi-generation home, or income property. Over 4,300 SF includes dual primary suites, a loft with full bath, and a layout that reconfigures into 3 living arrangements -- ideal for MTR/STR or extended family. Floor-to-ceiling windows frame the views; the updated main gourmet kitchen features hand-painted Kibak tile, and the upstairs wet bar (cooktop + convection microwave) works as a second kitchen. Upstairs and downstairs Laundry. A new gas fireplace adds warmth and cozy ambiance. With 2 acres of irrigation rights on 5.5 total acres, this is also a strong candidate for horse property -- has pasture, barn, and room for an arena. New flooring, bath tile, paint, garage doors, a hot tub & new heat pump compressor mean it's move-in ready. Minutes from Costco, Tumalo & Bend recrea
- Listing Status:
- Active
- Date Added:
- September 16, 2026
- Data Last Updated:
- October 28, 2026 at 5:39PM
- Listing Office:
- MORE Realty, Inc. : 541-255-3733
- MLS ID:
- 220228704

- General: Spa/Hot TubBarn(s)
- Style: A-FrameChaletRanch
- Other Structures: Barn(s)
- Parking: AsphaltConcreteDrivewayGarage Door OpenerHeated Garage
- Roofing: Asphalt
- Windows: Double Pane WindowsTriple Pane WindowsWood Frames
- General: FrameThree Or MoreSlabStemwall
- Road/Access: Private Access
- Golf: Short Term Rentals Allowed
- County: Deschutes
- Zoning: 113093
- View: DesertCascade MountainsNeighborhood
- Water: Well
- Sewer: Septic Tank
This listing courtesy of MORE Realty, Inc.
Monthly Payment
- Principal & Interest $
- Property Taxes $
- Home Insurance $
- VA Funding Fee $