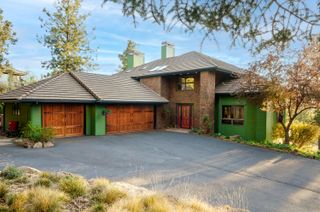
1819 SW Troon Avenue, Bend, OR 97702
- 5 beds |
- 5 baths |
- 4,648 sqft
 Single-Family Home
  Built in 1996
  8,276sqft lot
 2 car garage
  $307/sqft
  Listed 2 months ago
Property Description
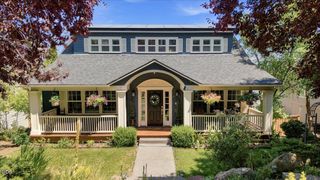
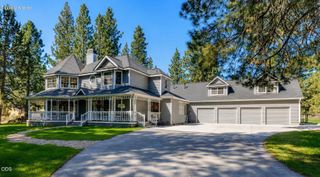
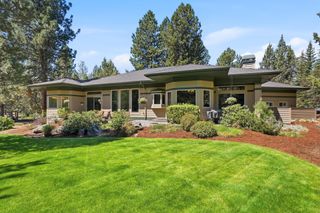
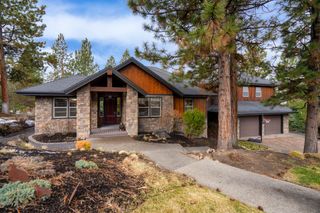
Set high above Bend's sought after West side, this light-filled home offers sweeping views from the Old Mill District to Mt. Bachelor, framed by a canopy of mature trees. With 5 bedrooms, a flex space, 3 full baths & 2 half baths, the home's versatile layout provides ample room for dedicated workspaces, entertaining and guest accommodations for all the visitors you can expect when you live in Bend. The top-level primary suite is a peaceful sanctuary with sunrise & sunset views. The lower-level entertainment retreat features a wet bar, custom wine cellar, pool table, powder room, & access to the lower deck--perfect for hosting. Recent updates include new interior paint, refreshed exterior paint, updated decking, new lighting & plumbing fixtures, & new kitchen appliances. Complete with a fenced backyard & heated driveway, this exceptional property is a true treehouse-like setting just minutes from some of Bend's best schools, trails, and parks, NWX, Drake Park and Downtown Ben
- Listing Status:
- Active
- Date Added:
- June 25, 2026
- Data Last Updated:
- September 13, 2026 at 7:40PM
- Listing Office:
- Works Real Estate : 503-714-7053
- MLS ID:
- 220224083

- Style: Northwest
- Parking: AttachedConcreteDrivewayOn StreetWorkshop in Garage
- Roofing: Composition
- Windows: Double Pane WindowsSkylight(s)Vinyl Frames
- General: FrameThree Or MoreSlabStemwall
- Road/Access: Paved
- County: Deschutes
- Zoning: 186331
- View: Mountain(s)TerritorialCascade Mountains
- Water: PublicBackflow DomesticBackflow Irrigation
- Sewer: Public Sewer
This listing courtesy of Works Real Estate
Monthly Payment
- Principal & Interest $
- Property Taxes $
- Home Insurance $
- VA Funding Fee $